This is a carousel with tiles that activate property listing cards. Use the previous and next buttons to navigate.
1/1
$393,000
This is a carousel with tiles that activate property listing cards. Use the previous and next buttons to navigate.
1/1
Property Description
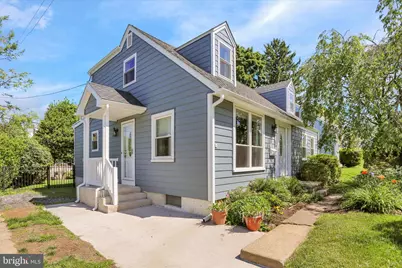
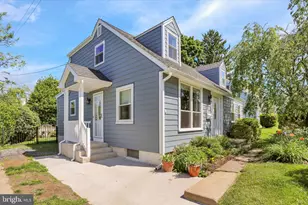
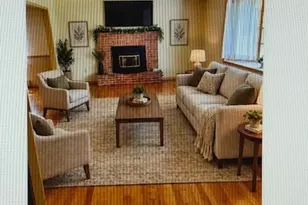
Highest and best offer deadline is June 15th at noon. Welcome to 2659 W. South Street in Allentown! Open the front door of this immaculate Cape Cod style home and enter the living room with its lovely hardwood flooring. In the rear of the home is a large, gorgeous updated eat - in kitchen with 41 handles, new cabinetry, quartz countertops, tile backsplash, under the cabinet lighting, farm sink, and stainless steel appliances. Walk through the beautiful kitchen and enjoy the sunshine and fresh air in the screened - in porch. From the porch you can enjoy the well manicured gardens in the private, fenced in backyard. The main level also features two bedrooms and a modern tiled bathroom. On the second floor, you will find the third bedroom with built-in shelving, its own independent air conditioning unit, a / study area, and another full and updated bathroom. In the basement you will find the half bath, the laundry area, a work bench, and ample space for storage or additional living space. In 2022 an 8x32 foot addition was completed to make the kitchen, screen room, upstairs office. and upstairs full bath. The roof, Hardie siding, gutters, HVAC, exterior doors, and windows are four years new. This home is located on a quiet street within walking distance to three parks with close proximity to shopping and restaurants and access to major highways. You definitely do not want to miss seeing this absolutely move - in ready home, so schedule your showing soon!
Full Property Details
Full Property Details for 2659 W South St
General
- Sold For: $393,000
- Taxes: $4,761 (2025)
- Status: Closed
- Type: Single Family
- Source: BrightMLSPhilly
- MLS ID: PALH2015660
- Added to Site: 78 day(s) ago
Interior
- Rooms/Areas: Living Room, Bedroom 2, Bedroom 3, Kitchen, Bedroom 1, Full Bath, Screened Porch
- Flooring: Carpet, Ceramic Tile, Hardwood, Laminate Plank
Rooms
Bathrooms
- Total Bathrooms: 3
- Full Bathrooms: 2
- Half Bathrooms: 1
- Upper Floor Baths: 1
- Upper - Full Baths: 1
- Main Floor Baths: 1
- Main - Full Baths: 1
- Lower Floor Baths: 1
- Lower - 1/2 Baths: 1
Bedrooms
- Total Bedrooms: 3
- Bedrooms Upper: 1
- Bedrooms Main & Up: 2
Exterior
- Porch/Patio/Deck: Porch(es)
Parking
- Total Spaces: 2
- Parking Features: Crushed Stone
- Parking Type: Driveway
Location
- Area: Allentown City (12302)
- Municipality: ALLENTOWN CITY
- County: LEHIGH
- Subdivision: HAMILTON HEIGHTS
- Driving Directions: 222 North, Left onto 222n/100 N, Right onto Reading Rd, Right onto College Drive, Left onto South Street
- Location Details: Suburban
School Information
- School District: Allentown
Heating & Cooling
- Central air: Yes
- Cooling Type: Central A/C
- Cooling Fuel: Electric
- Heating Type: Heat Pump - Gas BackUp
- Heating Fuel: Electric, Natural Gas
- Water Heater: Electric
Utilities
- Sewer: Public Sewer
- Water: Public
Structural Information
- Architectural Style: Cape Cod
- Structure Type: Detached
- Construction: HardiPlank Type
- Basement: Yes
- Basement Desc.: Interior Access, Unfinished
- Foundation: Block
- Roof: Shingle
- Stories Description: Lower 1, Main, Upper 1
- Square Feet: 2,111
- Sq. Ft. Source: Estimated
- Living Area: 1,407 Sq. Ft.
- Finished Above Grnd: 1,407 Sq. Ft.
- Year Built: 1952
- Year Built Source: Assessor
Unit Information
Unit 1
- Bathrooms-Lower: 1
Additional Structures
- Other Structures: Shed
Lot Features
- Lot Size (Acres): 0.13
- Lot Size (Sq. Ft.): 5,583
- Lot Size Source: Assessor
- Lot Dimensions: 55.00 x 101.00
- Street/Road Desc.: Paved
- Zoning: N5
- Lot Description: Landscaping, Private
- Fencing (Description): Masonry/Stone, Wrought Iron, Wire
Financial Considerations
- Price Per Sq. Ft.: $259.42
- Assessment Year: 2025
- School Tax: $3,208
- City/TownTax: $1,018
- City/TownTax Freq: Annually
- County Tax: $535
- County Tax Freq: Annually
- Tax w/Assessment: $141,700
- Tax Amount: $4,761
- Tax Year: 2025
- Terms: Standard Sale
Disclosures and Reports
- Ownership: Fee Simple
- Exclusions: Raised gardening beds
- Inclusions: Washer, Dryer, Basement Freezer, Range, Refrigerator, Microwave, and Dishwasher
- Lot Number: 24
Listed by Keller Williams Platinum Realty - Wyomissing, Cynthia Ann Borelli
Sold by Keller Williams Realty Devon-Wayne, Tina Segui

Get Pre-Approved Today
Schools
Schools serving 2659 W South St
School District:Allentown City School District
| Name | Grades | Distance |
|---|---|---|
Union Terrace El School 1939 Union Street, Allentown, PA 18104 | K-5 | 1 mi |
Francis D Raub Middle School 102 South Saint Cloud Street, Allentown, PA 18104 | 6-8 | 1.1 mi |
William Allen High School 106 N 17th St, Allentown, PA 18104 | 9-12 | 1.3 mi |
Disclaimer:
School attendance boundaries provided by ATTOM Data Solutions and are for reference only. Contact the school directly to verify enrollment eligibility.
Price & Sales History for 2659 W South St
Date
Details
Price
Change
Source
7/15/2026
Sold
$393,000
7.67%
MLS
6/11/2026
Listed
$365,000
—
MLS
Disclaimer: Historical sales information is derived from public records provided by the county offices. Information is not guaranteed and should be independently verified.
2659 W South Street, Allentown, PA 18104 (MLS# PALH2015660) is a Single Family property that was sold at $393,000 on July 15, 2026. Want to learn more about 2659 W South Street? Do you have questions about finding other Single Family real estate for sale in Allentown? You can browse all Allentown real estate or contact a Coldwell Banker agent to request more information.