Full Property Details for 2898 Fairfield Dr
General
- Sold For: $600,000
- Taxes: $9,630 (2026)
- Status: Closed
- Type: Single Family
- Source: BrightMLSPhilly
- MLS ID: PALH2016608
- Added to Site: 54 day(s) ago
Interior
- Rooms/Areas: Living Room, Dining Room, Primary Bedroom, Bedroom 2, Bedroom 3, Bedroom 4, Bedroom 5, Kitchen, Family Room, Foyer, Sun/Florida Room, Laundry, Recreation Room, Storage Room, Primary Bathroom, Full Bath, Half Bath
- Fireplace: Yes
- Number of Fireplaces: 2
- Fireplace(s): Mantel(s), Brick, Wood
- Flooring: Carpet, Ceramic Tile, Hardwood
Rooms
- Total Bathrooms: 3
- Full Bathrooms: 2
- Half Bathrooms: 1
- Upper Floor Baths: 2
- Upper - Full Baths: 2
- Main Floor Baths: 1
- Main - 1/2 Baths: 1
- Total Bedrooms: 5
- Bedrooms Upper: 5
Exterior
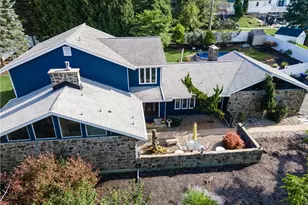
- Exterior Features: Extensive Hardscape, Outbuilding(s), Water Fountains
- Porch/Patio/Deck: Deck(s), Patio(s)
Parking
- Garage: Yes
- Garage Spaces: 2
- Total Spaces: 2
- Parking Features: Electric Vehicle Charging Station(s), Asphalt Driveway, Paved Driveway
- Parking Type: Attached Garage
- Garage Description: Garage - Side Entry, Garage Door Opener
Location
- Area: Salisbury Twp (12317)
- Municipality: SALISBURY TWP
- County: LEHIGH
- Subdivision: MEADOWBROOK
- Driving Directions: Heading North on Cedar Crest Blvd, turn right onto Lindberg Avenue. Turn right onto Debbie Lane then left onto Meadowbrook Circle N. Home is up on the right.
School Information
- School District: Salisbury Township
Heating & Cooling
- Central air: Yes
- Cooling Type: Central A/C
- Cooling Fuel: Electric
- Heating Type: Baseboard - Electric, Ceiling, Heat Pump(s), Heat Pump - Electric BackUp
- Heating Fuel: Electric
- Water Heater: Electric
Utilities
- Sewer: Public Sewer
- Water: Public
- Utility Description: Natural Gas Available
Structural Information
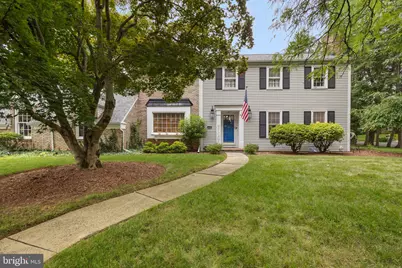
- Architectural Style: Colonial
- Structure Type: Detached
- Construction: Brick, Vinyl Siding
- Basement: Yes
- Basement Desc.: Fully Finished
- Foundation: Concrete Perimeter
- Roof: Architectural Shingle
- Stories Description: Lower 1, Main, Upper 1
- Square Feet: 3,487
- Sq. Ft. Source: Estimated
- Living Area: 3,387 Sq. Ft.
- Finished Above Grnd: 2,637 Sq. Ft.
- Finished Below Grnd: 750 Sq. Ft.
- Year Built: 1966
- Year Built Source: Estimated
- Property Condition: Excellent
Lot Features
- Lot Size (Acres): 0.33
- Lot Size (Sq. Ft.): 14,375
- Lot Size Source: Estimated
- Zoning: R3
- Lot Description: Front Yard, Irregular, Landscaping, Trees/Wooded
Financial Considerations
- Price Per Sq. Ft.: $227.53
- School Tax: $7,164
- City/TownTax: $1,375
- City/TownTax Freq: Annually
- County Tax: $1,090
- County Tax Freq: Annually
- Tax w/Assessment: $288,400
- Tax Amount: $9,630
- Tax Year: 2026
- Terms: Standard Sale
Disclosures and Reports
- Ownership: Fee Simple
- Lot Number: 6
Listed by Corby Realty LLC, Andrew J Dilg
Sold by EXP Realty, LLC, Ken Varilek