This is a carousel with tiles that activate property listing cards. Use the previous and next buttons to navigate.
1/1
$305,000
This is a carousel with tiles that activate property listing cards. Use the previous and next buttons to navigate.
1/1
Property Description
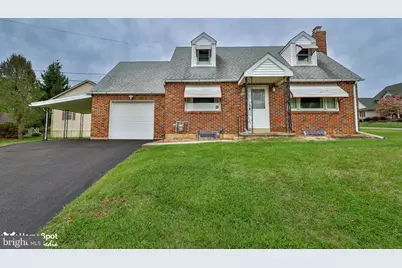
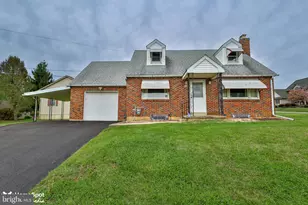
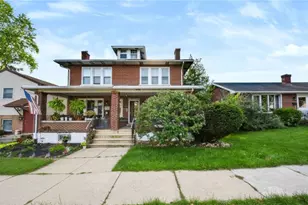
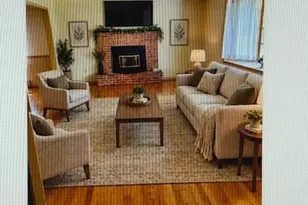
Highest & Best offers are due Monday (5/4) by 9am. Location, Location, Location! Charming South Whitehall Cape Cod! Corner Lot and Extra Parking! Parkland School District! Clear Sewer Lateral Inspection! Inside, a spacious living room anchored by a brick fireplace and a large picture window creates a warm, comfortable focal point and flows easily to the formal dining room. The adjacent family room features access to the large kitchen which retains original-era cabinetry and offers abundant storage and workspace-ideal for everyday cooking or entertaining. A convenient first-level powder room adds practicality. A bright sunroom off the rear of the home expands the living area and offers flexible use as a casual sitting room, breakfast nook, or home office. Upstairs are two well-proportioned bedrooms with hardwood floors and ample closet space, plus a full second-floor bathroom with shower. The home also includes generous attic storage for seasonal items. The finished basement provides additional living space-a second family room-and a dedicated laundry and storage area, increasing the home's usable square footage. Exterior features include a one-car garage, carport, and extra driveway parking. This home blends traditional Cape Cod character with functional updates and versatile spaces, making it a comfortable, move-in-ready option in South Whitehall. Central Air, Gas Heat and New Roof Installed 2017! Great location for a neighborhood walk, run or to meet the neighbors! Minutes from 309, 78, 22 and the turnpike!
Full Property Details
Full Property Details for 34 N 38th St
General
- Sold For: $305,000
- Taxes: $3,814 (2025)
- Status: Closed
- Type: Single Family
- Source: BrightMLSPhilly
- MLS ID: PALH2015376
- Added to Site: 77 day(s) ago
Interior
- Number of Rooms: 7
- Rooms/Areas: Living Room, Dining Room, Bedroom 2, Kitchen, Family Room, Bedroom 1, Sun/Florida Room, Recreation Room, Full Bath, Half Bath
- Interior Features: Attic, Family Room Off Kitchen, Other
- Fireplace: Yes
- Number of Fireplaces: 1
- Appliances: Dryer, Washer, Refrigerator
- Flooring: Carpet, Hardwood, Vinyl
Rooms
Bathrooms
- Total Bathrooms: 2
- Full Bathrooms: 1
- Half Bathrooms: 1
- Main Floor Baths: 2
- Main - Full Baths: 1
- Main - 1/2 Baths: 1
Bedrooms
- Total Bedrooms: 2
- Bedrooms Main & Up: 2
Exterior
- Porch/Patio/Deck: Porch(es), Patio(s), Enclosed
Parking
- Garage: Yes
- Garage Spaces: 1
- Total Spaces: 4
- Parking Features: Paved Driveway
- Parking Type: Attached Garage, Driveway, On Street, Off Street
- Garage Description: Garage - Front Entry
Location
- Area: South Whitehall Twp (12319)
- Municipality: SOUTH WHITEHALL TWP
- County: LEHIGH
- Subdivision: STERLINGWORTH
- Cross Streets: Broadway Street
- Driving Directions: From US 22W, Take Cedar Crest Exit. Make Left to Broadway Street to 38th Street.
School Information
- School District: Parkland
- Elementary School: Cetronia
- Middle School: Springhouse
- High School: Parkland
Heating & Cooling
- Central air: Yes
- Cooling Type: Central A/C
- Cooling Fuel: Electric
- Heating Type: Forced Air
- Heating Fuel: Natural Gas
- Water Heater: S/W Changeover
Utilities
- Sewer: Public Sewer
- Water: Public
Structural Information
- Architectural Style: Cape Cod
- Structure Type: Detached
- Construction: Brick, Aluminum Siding
- Basement: Yes
- Basement Entrance: Yes
- Basement Desc.: Full, Outside Entrance, Partially Finished
- Foundation: Concrete Perimeter
- Roof: Asphalt, Fiberglass
- Stories Description: Main
- Sq. Ft. Source: Assessor
- Year Built: 1956
- Year Built Source: Assessor
Lot Features
- Lot Size (Acres): 0.17
- Lot Size (Sq. Ft.): 7,200
- Lot Size Source: Assessor
- Lot Dimensions: 60.00 x 120.00
- Zoning: R-5
- Lot Description: Corner
Financial Considerations
- Assessment Year: 2025
- School Tax: $2,731
- City/TownTax: $506
- City/TownTax Freq: Annually
- County Tax: $576
- County Tax Freq: Annually
- Tax w/Assessment: $152,600
- Tax Amount: $3,814
- Tax Year: 2025
- Terms: Standard Sale
Disclosures and Reports
- Ownership: Fee Simple
- Lot Number: 5
Listed and Sold by Keller Williams Real Estate - Bethlehem, Jennifer Schimmel

Get Pre-Approved Today
Schools
Schools serving 34 N 38th St
School District:Parkland School District
| Name | Grades | Distance |
|---|---|---|
Cetronia School 3635 Broadway, Allentown, PA 18104 | K-5 | 0.2 mi |
Springhouse Middle School 1200 Springhouse Road, Allentown, PA 18104 | 6-8 | 1.5 mi |
Parkland Senior High School 2700 North Cedar Crest Boulevard, Allentown, PA 18104 | 9-12 | 3.7 mi |
Disclaimer:
School attendance boundaries provided by ATTOM Data Solutions and are for reference only. Contact the school directly to verify enrollment eligibility.
Price & Sales History for 34 N 38th St
Date
Details
Price
Change
Source
5/22/2026
Sold
$305,000
1.67%
MLS
4/29/2026
Listed
$300,000
—
MLS
Disclaimer: Historical sales information is derived from public records provided by the county offices. Information is not guaranteed and should be independently verified.
34 N 38th Street, Allentown, PA 18104 (MLS# PALH2015376) is a Single Family property that was sold at $305,000 on May 22, 2026. Want to learn more about 34 N 38th Street? Do you have questions about finding other Single Family real estate for sale in Allentown? You can browse all Allentown real estate or contact a Coldwell Banker agent to request more information.