This is a carousel with tiles that activate property listing cards. Use the previous and next buttons to navigate.
1/1
$395,000
This is a carousel with tiles that activate property listing cards. Use the previous and next buttons to navigate.
1/1
Property Description
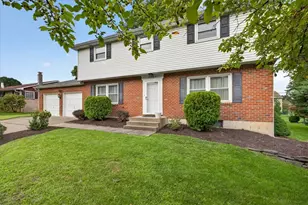
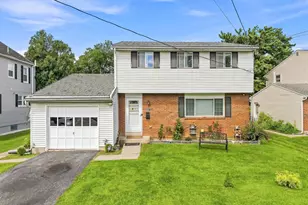
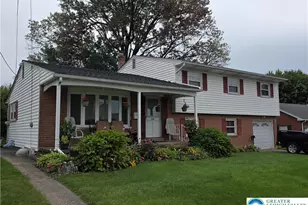
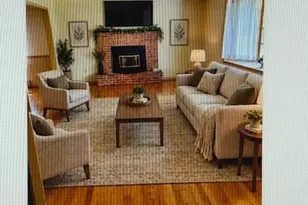
Discover the charm of this beautifully maintained bi-level home nestled in the desirable Westview Heights neighborhood. Built in 1966, this residence combines classic layout with modern comforts, making it the perfect sanctuary for those seeking both style and functionality. Step inside to find a warm and inviting interior that boasts three spacious bedrooms and one and a half bathrooms. The ceiling fans and central AC ensure a comfortable atmosphere year-round. The stylish and durable hardwood floors give a timeless touch of class while the plush carpeting adds a touch of warmth and comfort underfoot. The kitchen features a built-in range and wall oven and is designed for efficiency, making meal preparation a breeze. The lower floor laundry area adds practicality to your daily routine, ensuring that chores are easily managed. As you explore the exterior, you'll appreciate the well-maintained landscaping that frames the property, creating a welcoming curb appeal. The front yard is perfect for enjoying morning coffee, while the rear yard offers a private retreat for outdoor activities or relaxation. An awning provides shade for those sunny days, making it an ideal spot for summer barbecues or simply unwinding with a good book. Parking is a breeze with an attached garage that features a front entry and garage door opener, along with additional driveway space for up to four vehicles. The paved driveway adds to the home's overall appeal and functionality. This property is not just a home; it's a lifestyle. With a lot size of 0.24 acres, there's ample space for gardening, play, or simply enjoying the outdoors. The added benefit of a PV solar array contributes to energy efficiency, making this home not only environmentally friendly but also cost-effective. In summary, this residence offers a perfect blend of comfort, style, and practicality. Don't miss the opportunity to make this charming property your own!
Full Property Details
Full Property Details for 34 S 41st St
General
- Sold For: $395,000
- Taxes: $4,446 (2026)
- Status: Closed
- Type: Single Family
- Source: 2102
- MLS ID: PM-142854
- Added to Site: 95 day(s) ago
Interior
- Number of Rooms: 9
- Interior Features: Ceiling Fan(s)
- Fireplace: Yes
- Number of Fireplaces: 1
- Fireplace(s): Family Room, Insert, Propane
- Furnishings: Unfurnished
- Flooring: Carpet, Hardwood, Tile
Rooms
Bathrooms
- Total Bathrooms: 2
- Full Bathrooms: 1
- Half Bathrooms: 1
Bedrooms
- Total Bedrooms: 3
Other Rooms
- Laundry: Lower Level
Exterior
- Exterior Features: Awning(s)
- Porch/Patio/Deck: Patio, Covered
Parking
- Garage: Yes
- Attached garage: Yes
- Garage Spaces: 1
Location
- County: Lehigh
- Subdivision: None
Heating & Cooling
- Central air: Yes
- Air Conditioning: Yes
- Cooling Type: Ceiling Fan(s), Central Air, Heat Pump
- Heating Type: Baseboard, Central, Forced Air, Heat Pump, Electric
Utilities
- Sewer: Public Sewer
- Water: Public
Structural Information
- Architectural Style: Bi-Level
- Exterior Const.: Brick, Vinyl Siding
- Roof: Shingle
- Stories/Levels: 2
- Square Feet: 1,852
- Sq. Ft. Source: Public Records
- Living Area: 1,852 Sq. Ft.
- Current Bldg. Use: Residential
- Year Built: 1966
Additional Structures
- Other Structures: Shed(s)
Lot Features
- Lot Size (Acres): 0.24
- Lot Size (Sq. Ft.): 10,497.96
- Frontage: City Street
- Street/Road Desc.: Paved
- Lot Features: Back Yard, Front Yard
Financial Considerations
- Tax Amount: $4,446.75
- Tax Year: 2026
- Terms: Cash, Conventional, FHA, VA Loan
Disclosures and Reports
- Special Conditions: Standard
- Legal Description: Property Address: 0034 S 41st St /Tile Number: 465813/School District: Parkland School District /Family Rooms: 1
- Inclusions: washer, dryer, countertop range, wall oven, refrigerator
- APN: 19 H08SW3 001 001
Listed by CENTURY 21 Keim - E. Stroudsburg, Jotham Oliver
Sold by Non Member, (Lehigh) GLVR Member

Get Pre-Approved Today
Schools
Schools serving 34 S 41st St
School District:Parkland School District
| Name | Grades | Distance |
|---|---|---|
Cetronia School 3635 Broadway, Allentown, PA 18104 | K-5 | 0.6 mi |
Springhouse Middle School 1200 Springhouse Road, Allentown, PA 18104 | 6-8 | 1.7 mi |
Parkland Senior High School 2700 North Cedar Crest Boulevard, Allentown, PA 18104 | 9-12 | 3.9 mi |
Disclaimer:
School attendance boundaries provided by ATTOM Data Solutions and are for reference only. Contact the school directly to verify enrollment eligibility.
Price & Sales History for 34 S 41st St
Date
Details
Price
Change
Source
9/30/2026
Sold
$395,000
-3.66%
MLS
7/08/2026
Listed
$410,000
—
MLS
Disclaimer: Historical sales information is derived from public records provided by the county offices. Information is not guaranteed and should be independently verified.
34 S 41st Street, Allentown, PA 18104 (MLS# PM-142854) is a Single Family property that was sold at $395,000 on September 30, 2026. Want to learn more about 34 S 41st Street? Do you have questions about finding other Single Family real estate for sale in Allentown? You can browse all Allentown real estate or contact a Coldwell Banker agent to request more information.