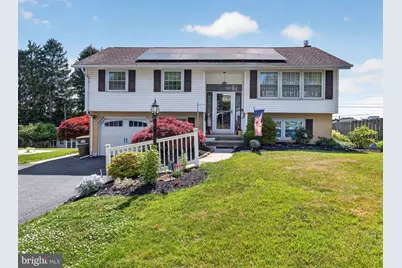
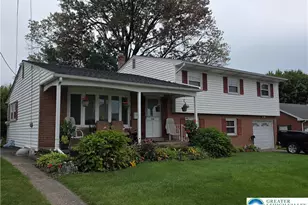
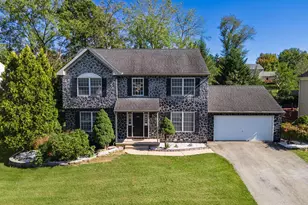
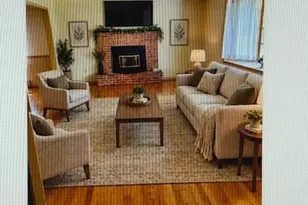
Full Property Details for 34 S 41st Street S
General
- Sold For: $395,000
- Taxes: $4,446 (2026)
- Status: Closed
- Type: Single Family
- Source: BrightMLSPhilly
- MLS ID: PALH2016124
- Added to Site: 95 day(s) ago
Interior
- Number of Rooms: 9
- Interior Features: Bathroom - Tub Shower, Carpet, Ceiling Fan(s), Combination Dining/Living
- Fireplace: Yes
- Number of Fireplaces: 1
- Fireplace(s): Gas/Propane, Insert
- Appliances: Built-In Range, Dishwasher, Dryer, Dryer - Electric, Oven - Wall, Washer, Water Heater
- Flooring: Carpet, Hardwood, Tile/Brick
Rooms
- Total Bathrooms: 2
- Full Bathrooms: 1
- Half Bathrooms: 1
- Main Floor Baths: 1
- Main - Full Baths: 1
- Lower Floor Baths: 1
- Lower - 1/2 Baths: 1
- Total Bedrooms: 3
- Bedrooms Main & Up: 3
Exterior
- Exterior Features: Awning(s)
Parking
- Garage: Yes
- Garage Spaces: 1
- Total Spaces: 5
- Parking Features: Paved Driveway
- Parking Type: Attached Garage, Driveway
- Garage Description: Garage - Front Entry, Garage Door Opener
Location
- Area: South Whitehall Twp (12319)
- Municipality: SOUTH WHITEHALL TWP
- County: LEHIGH
- Subdivision: WESTVIEW HEIGHTS
- Driving Directions: from 22 West take exit for PA-309 S toward Quakertown, take exit to Tilghman St West, turn right onto W Tilghman St, turn left onto Hausman Rd, turn left onto Broadway, turn right onto Cedarbrook Rd, turn left onto S 41st St, house on right
- Direction Faces: East
School Information
- School District: Parkland
- Elementary School: Cetronia
- Middle School: Springhouse
- High School: Parkland
Heating & Cooling
- Central air: Yes
- Cooling Type: Central A/C
- Cooling Fuel: Electric
- Heating Type: Central, Heat Pump(s), Wall Unit, Baseboard - Electric
- Heating Fuel: Electric, Propane - Leased, Solar
- Water Heater: Electric
Utilities
- Sewer: Public Sewer
- Water: Public
- Utility Description: Cable TV Available
Structural Information
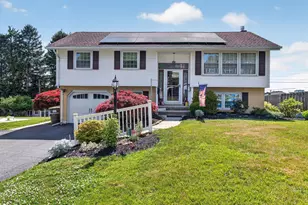
- Architectural Style: Bi-level
- Structure Type: Detached
- Construction: Brick, Vinyl Siding
- Foundation: Slab, Concrete Perimeter
- Roof: Architectural Shingle
- Stories Description: Lower 1, Main
- Square Feet: 1,852
- Sq. Ft. Source: Estimated
- Living Area: 1,852 Sq. Ft.
- Finished Above Grnd: 1,852 Sq. Ft.
- Year Built: 1966
- Year Built Source: Estimated
- Property Condition: Excellent
Unit Information
Lot Features
- Lot Size (Acres): 0.24
- Lot Size (Sq. Ft.): 10,454
- Lot Size Source: Estimated
- Street/Road Desc.: Paved
- Zoning: R-5
- Lot Description: Front Yard, Landscaping, Rear Yard
Green Features
- Energy Generation: PV Solar Array(s) Leased
Financial Considerations
- Price Per Sq. Ft.: $221.38
- Assessment Year: 2023
- School Tax: $3,148
- County Tax: $664
- County Tax Freq: Annually
- Tax w/Assessment: $175,900
- Tax Amount: $4,446
- Tax Year: 2026
- Terms: Standard Sale
Disclosures and Reports
- Ownership: Fee Simple
- Lot Number: 1
Listed by Century 21 Keim Realtors, Jotham Oliver and Century 21 Keim Realtors, Loren K Keim
Sold by Non Subscribing Office, NON MEMBER