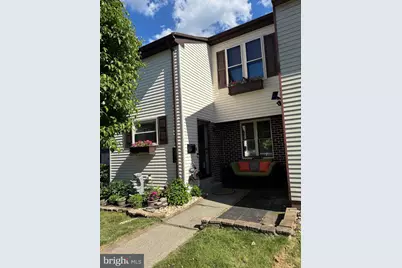
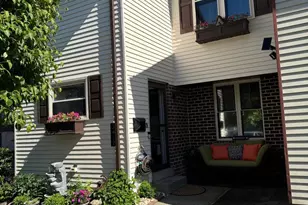
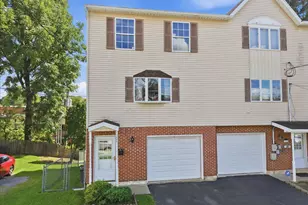
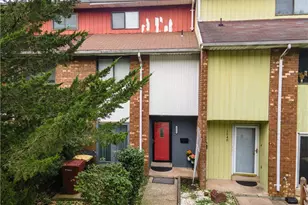
Full Property Details for 3412 Colonial Ct
General
- Sold For: $300,000
- HOA FEE: $57/month
- HOA FEE FREQ.: Quarterly
- Taxes: $3,347 (2026)
- Status: Closed
- Type: Townhouse
- Source: BrightMLSPhilly
- MLS ID: PALH2015912
- Added to Site: 116 day(s) ago
Interior
- Number of Rooms: 11
- Rooms/Areas: Living Room, Dining Room, Primary Bedroom, Bedroom 2, Bedroom 3, Kitchen, Family Room, Bathroom 2, Primary Bathroom, Half Bath
- Interior Features: Attic, Bathroom - Jetted Tub, Bathroom - Walk-In Shower, Breakfast Area, Carpet, Ceiling Fan(s), Floor Plan - Open, Kitchen - Eat-In, Walk-in Closet(s), Water Treat System
- Appliances: Dishwasher, Disposal, Dryer - Electric, Humidifier, Oven/Range - Electric, Refrigerator, Washer, Water Conditioner - Owned, Water Heater
- Flooring: Luxury Vinyl Plank, Vinyl
Rooms
- Total Bathrooms: 4
- Full Bathrooms: 2
- Half Bathrooms: 2
- Upper Floor Baths: 2
- Upper - Full Baths: 2
- Main Floor Baths: 1
- Main - 1/2 Baths: 1
- Lower Floor Baths: 1
- Lower - 1/2 Baths: 1
- Total Bedrooms: 3
- Bedrooms Upper: 3
Exterior
- Porch/Patio/Deck: Deck(s)
Parking
- Assigned Spaces: 2
- Total Spaces: 2
- Parking Features: Assigned, Paved Parking
- Parking Type: Parking Lot
Location
- Area: South Whitehall Twp (12319)
- Municipality: SOUTH WHITEHALL TWP
- County: LEHIGH
- Subdivision: COUNTRY CROSSING
- Cross Streets: Chalmette Rd
- Driving Directions: In Allentown, North on Cedar Crest Blvd , L on Walbert Ave, R on Yellowstone Rd, L on Chalmette Rd, L onto Colonial Court.
School Information
- School District: Parkland
- Elementary School: Kratzer
- High School: Parkland Shs
Community
- Association: Yes
- Assoc. Name: COUNTRY CROSSING HOME OWNERS ASSOCIATION
- Assoc. Fees Include: Common Area Maintenance
Heating & Cooling
- Central air: Yes
- Cooling Type: Central A/C
- Cooling Fuel: Electric
- Heating Type: Heat Pump - Electric BackUp
- Heating Fuel: Electric
- Water Heater: Electric
Utilities
- Sewer: Public Sewer
- Water: Public
Structural Information
- Architectural Style: Colonial
- Structure Type: Interior Row/Townhouse
- Construction: Vinyl Siding
- Basement: Yes
- Basement Desc.: Partially Finished, Sump Pump
- Foundation: Concrete Perimeter
- Roof: Asbestos Shingle
- Doors: Storm
- Stories Description: Lower 1, Main, Upper 1
- Square Feet: 2,146
- Sq. Ft. Source: Estimated
- Living Area: 1,946 Sq. Ft.
- Finished Above Grnd: 1,646 Sq. Ft.
- Finished Below Grnd: 300 Sq. Ft.
- Basement Finished: 60%
- Year Built: 1979
- Year Built Source: Estimated
- Property Condition: Very Good
Unit Information
Lot Features
- Lot Size (Acres): 0.05
- Lot Size (Sq. Ft.): 2,100
- Lot Size Source: Estimated
- Zoning: R-4 MEDIUM DENSITY RES
- Fencing (Description): Wood
Financial Considerations
- Price Per Sq. Ft.: $182.2
- Association Fee: $171
- Assoc Fee Freq.: Quarterly
- School Tax: $2,369
- City/TownTax: $476
- City/TownTax Freq: Annually
- County Tax: $500
- County Tax Freq: Annually
- Tax w/Assessment: $132,400
- Tax Amount: $3,347
- Tax Year: 2026
- Terms: Standard Sale
Disclosures and Reports
- Ownership: Fee Simple
- Inclusions: Washer, dryer, refrigerator
Listed by BHHS Fox & Roach - Center Valley, Anna Nemeth
Sold by Non Subscribing Office, NON MEMBER