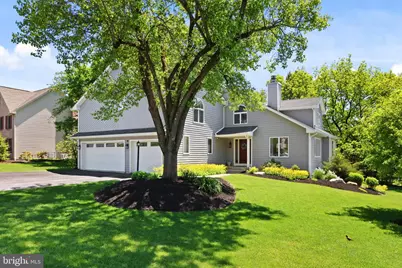
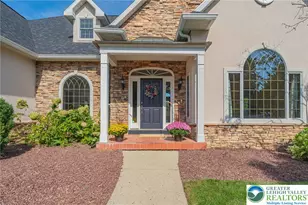
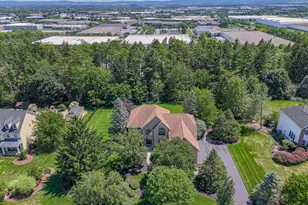
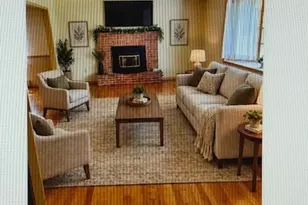
Full Property Details for 3646 Sturbridge Pl
General
- Sold For: $875,000
- Taxes: $10,797 (2025)
- Status: Closed
- Type: Single Family
- Source: BrightMLSPhilly
- MLS ID: PALH2015628
- Added to Site: 137 day(s) ago
Interior
- Number of Rooms: 13
- Rooms/Areas: Living Room, Dining Room, Primary Bedroom, Bedroom 2, Bedroom 3, Bedroom 4, Bedroom 5, Kitchen, Family Room, Den, Foyer, Breakfast Room, Laundry, Other, Storage Room, Utility Room, Primary Bathroom, Full Bath, Half Bath
- Interior Features: Bar, Breakfast Area, Carpet, Dining Area, Floor Plan - Open, Kitchen - Eat-In, Kitchen - Island, Primary Bath(s), Walk-in Closet(s), Wet/Dry Bar, Wood Floors
- Fireplace: Yes
- Number of Fireplaces: 1
- Fireplace(s): Wood
- Appliances: Dishwasher, Microwave, Oven/Range - Electric, Water Conditioner - Owned
- Flooring: Hardwood, Tile/Brick, Vinyl, Carpet
Rooms
- Total Bathrooms: 5
- Full Bathrooms: 4
- Half Bathrooms: 1
- Upper Floor Baths: 3
- Upper - Full Baths: 3
- Main Floor Baths: 1
- Main - 1/2 Baths: 1
- Lower Floor Baths: 1
- Lower - Full Baths: 1
- Total Bedrooms: 5
- Bedrooms Upper: 4
- Bedrooms Lower: 1
Exterior
- Porch/Patio/Deck: Deck(s), Patio(s)
Parking
- Garage: Yes
- Garage Spaces: 3
- Total Spaces: 3
- Parking Type: Attached Garage, Driveway, Off Street, On Street
- Garage Description: Garage - Front Entry
Location
- Area: South Whitehall Twp (12319)
- Municipality: SOUTH WHITEHALL TWP
- County: LEHIGH
- Driving Directions: From 22, North on Cedar Crest Blvd. L on Walbert. R on Brandywine. R on Valley Forge. R at first cross st to stay on Valley Forge. L on Sturbridge. Home on the Left.
School Information
- School District: Parkland
- Elementary School: Kratzer
- Middle School: Orefield Ms
- High School: Parkland Shs
Heating & Cooling
- Central air: Yes
- Cooling Type: Central A/C
- Cooling Fuel: Electric
- Heating Type: Forced Air, Heat Pump(s)
- Heating Fuel: Electric
- Water Heater: Electric
Utilities
- Sewer: Public Sewer
- Water: Public
Structural Information
- Architectural Style: Contemporary
- Structure Type: Detached
- Construction: Vinyl Siding, Cedar
- Basement: Yes
- Basement Entrance: Yes
- Basement Desc.: Daylight, Full, Full, Outside Entrance, Partially Finished, Walkout Level
- Foundation: Slab
- Roof: Asphalt, Fiberglass
- Walls/Ceilings: Vaulted Ceilings
- Doors: Sliding Glass
- Stories Description: Lower 1, Main, Upper 1
- Square Feet: 4,192
- Sq. Ft. Source: Estimated
- Living Area: 3,928 Sq. Ft.
- Finished Above Grnd: 3,142 Sq. Ft.
- Finished Below Grnd: 786 Sq. Ft.
- Year Built: 1990
- Year Built Source: Assessor
Unit Information
- Bathrooms-Lower: 1
- Bedrooms-Lower: 1
Lot Features
- Property View: Valley
- Lot Size (Acres): 0.46
- Lot Size (Sq. Ft.): 20,015
- Lot Size Source: Assessor
- Lot Dimensions: 93.00 x 170.00
- Street/Road Desc.: Paved
- Zoning: R-2
- Lot Description: Not In Development, Sloping
Financial Considerations
- Price Per Sq. Ft.: $270.53
- Assessment Year: 2025
- School Tax: $7,731
- City/TownTax: $1,433
- City/TownTax Freq: Annually
- County Tax: $1,632
- County Tax Freq: Annually
- Tax w/Assessment: $431,900
- Tax Amount: $10,797
- Tax Year: 2025
- Terms: Standard Sale
Disclosures and Reports
- Ownership: Fee Simple
- Lot Number: 22
Listed by Keller Williams Real Estate - Bethlehem, Kelly Houston
Sold by Howard Hanna The Frederick Group, Maribeth DeGuiseppi