This is a carousel with tiles that activate property listing cards. Use the previous and next buttons to navigate.
1/1
$390,000
This is a carousel with tiles that activate property listing cards. Use the previous and next buttons to navigate.
1/1
Property Description
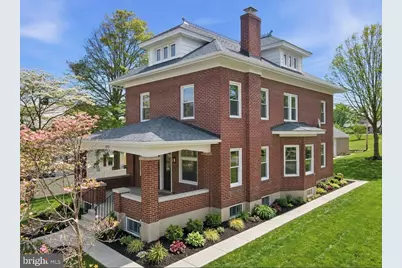
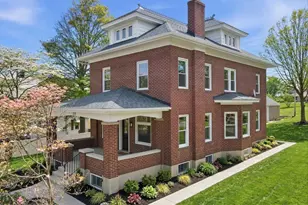
Welcome to 3756 W Walnut St, Allentown, PA 18104 - a newly renovated home nestled in one of the most desirable Parkland School District. This inviting residence offers 1974 square feet 4 bedrooms and 1.5 bathrooms. This beauty blends timeless charm with everyday comfort. Inside, you'll find bright, thoughtfully designed living spaces with an attic that can be used for storage or turned into another bedroom or an extra bonus room. There is a nice, covered patio off the second floor that overlooks the backyard. A freshly landscaped backyard offers plenty of yard space ideal for relaxing, gardening, or entertaining guests. Whether hosting a summer barbecue or enjoying a quiet morning coffee, the outdoor space extends your living area beautifully. The addition of the detached 2 car garage brings convenience and charm to this classic Allentown, PA style home. This home's location is truly exceptional - walking distance to the local elementary school, Cetronia Elementary School. Just moments from the scenic trails and attractions of Trexler Memorial Park, Dorney Park, Lehigh County Sports Fields and very close to premier shopping and dining along Hamilton Boulevard. Just a short drive to the vibrant energy of downtown Allentown. Commuters will appreciate easy access to major routes, making travel throughout the Lehigh Valley effortless. Don't miss your chance to call this exceptional property home.
Full Property Details
Full Property Details for 3756 W Walnut St
General
- Sold For: $390,000
- Taxes: $4,669 (2025)
- Status: Closed
- Type: Single Family
- Source: BrightMLSPhilly
- MLS ID: PALH2015424
- Added to Site: 72 day(s) ago
Interior
- Interior Features: Attic, Dining Area, Kitchen - Island
- Appliances: Dishwasher, Washer, Dryer, Oven/Range - Electric, Refrigerator
- Flooring: Engineered Wood, Partially Carpeted
Rooms
Bathrooms
- Total Bathrooms: 1
- Full Bathrooms: 1
- Upper Floor Baths: 1
- Upper - Full Baths: 1
Bedrooms
- Total Bedrooms: 3
- Bedrooms Upper: 3
Exterior
- Porch/Patio/Deck: Patio(s)
Parking
- Garage: Yes
- Garage Spaces: 2
- Total Spaces: 2
- Parking Type: Detached Garage
- Garage Description: Additional Storage Area
Location
- Area: South Whitehall Twp (12319)
- Municipality: SOUTH WHITEHALL TWP
- County: LEHIGH
- Driving Directions: US-22 W and N Cedar Crest Blvd to Haines Mill Rd in Cetronia. Turn on S 38th st. At the stop sign at S 38th st. & Walnut st. cross over Walnut st. Turn left into the alley way. House is the 2nd one on your left with the 2 car garage.
School Information
- School District: Parkland
- Elementary School: Cetronia
- Middle School: Springhouse
- High School: Parkland
Heating & Cooling
- Cooling Type: Ceiling Fan(s)
- Heating Type: Baseboard - Electric, Baseboard - Hot Water
- Heating Fuel: Oil
- Water Heater: Electric
Utilities
- Sewer: Public Sewer
- Water: Public
- Utility Description: Sewer Available, Water Available
Structural Information
- Architectural Style: Colonial
- Structure Type: Detached
- Construction: Brick
- Basement: Yes
- Basement Desc.: Full
- Foundation: Concrete Perimeter
- Roof: Slate
- Stories Description: Main, Upper 1
- Square Feet: 1,974
- Sq. Ft. Source: Estimated
- Living Area: 1,974 Sq. Ft.
- Finished Above Grnd: 1,974 Sq. Ft.
- Year Built: 1924
- Year Built Source: Estimated
Lot Features
- Lot Size (Acres): 0.29
- Lot Size (Sq. Ft.): 12,600
- Lot Size Source: Estimated
- Lot Dimensions: 70.00 x 180.00
- Zoning: R-5
Financial Considerations
- Price Per Sq. Ft.: $197.52
- Assessment Year: 2025
- School Tax: $3,343
- County Tax: $706
- County Tax Freq: Annually
- Tax w/Assessment: $186,800
- Tax Amount: $4,669
- Tax Year: 2025
- Terms: Standard Sale
Disclosures and Reports
- Ownership: Fee Simple
- Inclusions: Cooktop Electric, Dishwasher, Oven/Range Electric, Refrigerator, Washer/Dryer Stackable
- Lot Number: 2
Listed by Real of Pennsylvania, Michael Gibbons
Sold by Non Subscribing Office, NON MEMBER

Get Pre-Approved Today
Schools
Schools serving 3756 W Walnut St
School District:Parkland School District
| Name | Grades | Distance |
|---|---|---|
Cetronia School 3635 Broadway, Allentown, PA 18104 | K-5 | 0.2 mi |
Springhouse Middle School 1200 Springhouse Road, Allentown, PA 18104 | 6-8 | 1.7 mi |
Parkland Senior High School 2700 North Cedar Crest Boulevard, Allentown, PA 18104 | 9-12 | 3.8 mi |
Disclaimer:
School attendance boundaries provided by ATTOM Data Solutions and are for reference only. Contact the school directly to verify enrollment eligibility.
Price & Sales History for 3756 W Walnut St
Date
Details
Price
Change
Source
6/22/2026
Sold
$390,000
0.03%
MLS
5/04/2026
Listed
$389,900
—
MLS
Disclaimer: Historical sales information is derived from public records provided by the county offices. Information is not guaranteed and should be independently verified.
3756 W Walnut Street, Allentown, PA 18104 (MLS# PALH2015424) is a Single Family property that was sold at $390,000 on June 22, 2026. Want to learn more about 3756 W Walnut Street? Do you have questions about finding other Single Family real estate for sale in Allentown? You can browse all Allentown real estate or contact a Coldwell Banker agent to request more information.