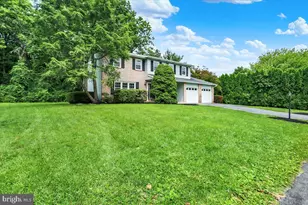
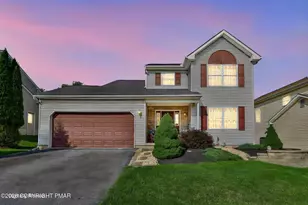
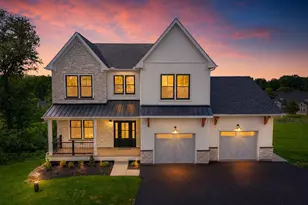
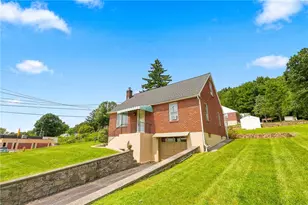
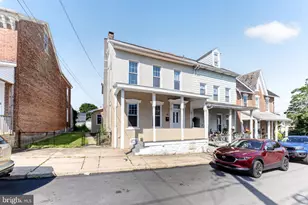
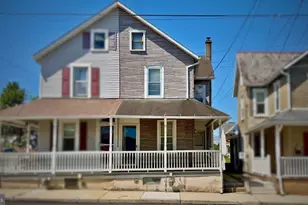
Full Property Details for 3908 Short Hill Dr
General
- Sold For: $545,000
- Taxes: $11,086 (2025)
- Status: Closed
- Type: Single Family
- Source: BrightMLSPhilly
- MLS ID: PALH2013172
- Added to Site: 360 day(s) ago
Interior
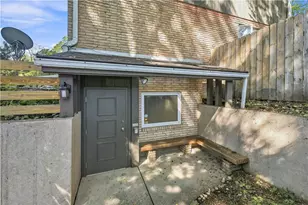
- Rooms/Areas: Living Room, Dining Room, Primary Bedroom, Bedroom 2, Bedroom 3, Kitchen, Family Room, Foyer, Bedroom 1, Sun/Florida Room, In-Law/auPair/Suite, Laundry, Loft, Other, Primary Bathroom, Full Bath, Half Bath
- Interior Features: Bathroom - Tub Shower, Carpet, Ceiling Fan(s), Combination Dining/Living, Combination Kitchen/Dining, Entry Level Bedroom, Family Room Off Kitchen, Kitchen - Eat-In, Pantry, Primary Bath(s), Recessed Lighting, Walk-in Closet(s), Wood Floors
- Fireplace: Yes
- Number of Fireplaces: 1
- Fireplace(s): Brick
- Flooring: Carpet, Hardwood
Rooms
- Total Bathrooms: 4
- Full Bathrooms: 3
- Half Bathrooms: 1
- Upper Floor Baths: 2
- Upper - Full Baths: 2
- Main Floor Baths: 2
- Main - Full Baths: 1
- Main - 1/2 Baths: 1
- Total Bedrooms: 5
- Bedrooms Upper: 4
- Bedrooms Main & Up: 1
Exterior
- Exterior Features: Exterior Lighting, Sidewalks
Parking
- Garage: Yes
- Garage Spaces: 2
- Total Spaces: 2
- Parking Features: Asphalt Driveway
- Parking Type: Attached Garage
- Garage Description: Garage - Side Entry, Garage Door Opener
Location
- Area: Allentown City (12302)
- Municipality: ALLENTOWN CITY
- County: LEHIGH
- Subdivision: SPRINGWOOD MANOR
- Cross Streets: Springhouse
- Driving Directions: From Tilghman Street, Right onto Springhouse, Left onto Short Hill
- Direction Faces: North
School Information
- School District: Parkland
- Elementary School: Parkway Manor
- Middle School: Springhouse
- High School: Parkland
Heating & Cooling
- Central air: Yes
- Cooling Type: Central A/C
- Cooling Fuel: Electric
- Heating Type: Forced Air
- Heating Fuel: Electric
- Water Heater: Electric
Utilities
- Sewer: Public Sewer
- Water: Public
Structural Information
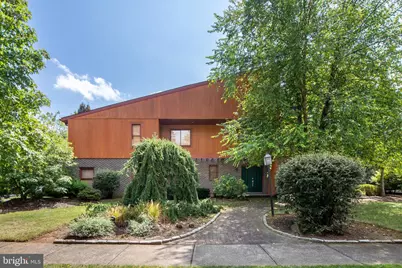
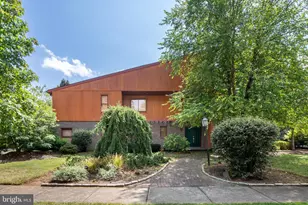
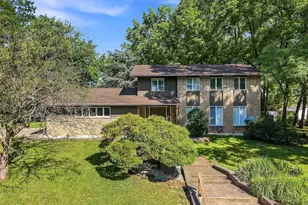
- Architectural Style: Contemporary
- Structure Type: Detached
- Construction: Brick, HardiPlank Type
- Basement: Yes
- Basement Desc.: Full
- Foundation: Concrete Perimeter
- Roof: Asphalt
- Walls/Ceilings: Cathedral Ceilings, Vaulted Ceilings
- Stories Description: Main, Upper 1
- Square Feet: 4,324
- Sq. Ft. Source: Estimated
- Living Area: 3,489 Sq. Ft.
- Finished Above Grnd: 3,489 Sq. Ft.
- Year Built: 1978
- Year Built Source: Assessor
Lot Features
- Lot Size (Acres): 0.4
- Lot Size (Sq. Ft.): 17,477
- Lot Size Source: Assessor
- Lot Dimensions: 125.00 x 133.00
- Zoning: R-L
- Lot Description: Front Yard, Rear Yard, SideYard(s)
Financial Considerations
- Price Per Sq. Ft.: $161.94
- Assessment Year: 2025
- School Tax: $6,966
- City/TownTax: $2,649
- City/TownTax Freq: Annually
- County Tax: $1,471
- County Tax Freq: Annually
- Tax w/Assessment: $389,200
- Tax Amount: $11,086
- Tax Year: 2025
- Terms: Standard Sale
Disclosures and Reports
- Ownership: Fee Simple
- Lot Number: 1
Listed by EXP Realty, LLC, John A Rittenhouse
Sold by Non Subscribing Office, NON MEMBER