Full Property Details for 4353 E Texas Rd
General
- Sold For: $710,000
- Taxes: $8,528 (2026)
- Status: Closed
- Type: Single Family
- Source: BrightMLSPhilly
- MLS ID: PALH2015432
- Added to Site: 161 day(s) ago
Interior
- Rooms/Areas: Living Room, Dining Room, Primary Bedroom, Bedroom 2, Bedroom 3, Bedroom 4, Kitchen, Family Room, Basement, Foyer, Laundry, Office, Bonus Room, Primary Bathroom, Full Bath, Half Bath
- Interior Features: Bathroom - Soaking Tub, Bathroom - Stall Shower, Bathroom - Walk-In Shower, Breakfast Area, Ceiling Fan(s), Family Room Off Kitchen, Floor Plan - Open, Formal/Separate Dining Room, Kitchen - Gourmet, Kitchen - Island, Kitchen - Eat-In, Kitchen - Table Space, Pantry, Primary Bath(s), Recessed Lighting, Upgraded Countertops, Walk-in Closet(s), Water Treat System, WhirlPool/HotTub, Window Treatments, Wood Floors
- Fireplace: Yes
- Number of Fireplaces: 1
- Fireplace(s): Gas/Propane, Stone
- Appliances: Built-In Microwave, Built-In Range, Cooktop, Dishwasher, Disposal, Oven - Double, Oven - Wall, Oven/Range - Gas, Washer/Dryer Hookups Only, Water Conditioner - Owned, Water Heater
- Flooring: Ceramic Tile, Carpet, Hardwood
Rooms
- Total Bathrooms: 3
- Full Bathrooms: 2
- Half Bathrooms: 1
- Upper Floor Baths: 2
- Upper - Full Baths: 2
- Main Floor Baths: 1
- Main - 1/2 Baths: 1
- Total Bedrooms: 4
- Bedrooms Upper: 4
Exterior
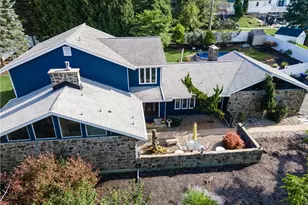
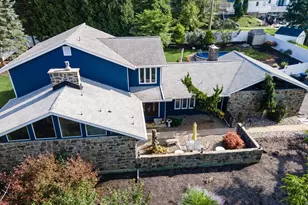
- Exterior Features: Extensive Hardscape, Exterior Lighting, Gutter System, Water Fountains
- Porch/Patio/Deck: Deck(s), Patio(s)
Parking
- Garage: Yes
- Garage Spaces: 2
- Total Spaces: 12
- Parking Features: Asphalt Driveway, Circular Driveway, Lighted Parking
- Parking Type: Attached Garage, Driveway
- Garage Description: Garage - Side Entry, Inside Access
Location
- Area: Lower Macungie Twp (12311)
- Municipality: LOWER MACUNGIE TWP
- County: LEHIGH
- Cross Streets: Minesite
- Driving Directions: Route 309 South/Route 78 East exit at Cedar Crest Blvd South. Turn right on Minesite Rd, to right on East Texas Road. Home on the left after turn.
School Information
- School District: East Penn
- Elementary School: Wescosville
- Middle School: Lower Macungie
- High School: Emmaus
Heating & Cooling
- Central air: Yes
- Cooling Type: Central A/C
- Cooling Fuel: Electric
- Heating Type: Forced Air
- Heating Fuel: Oil
- Water Heater: Electric
Utilities
- Sewer: Public Sewer
- Water: Public
Structural Information
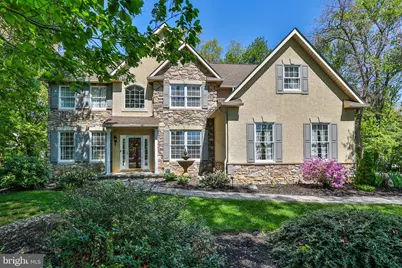
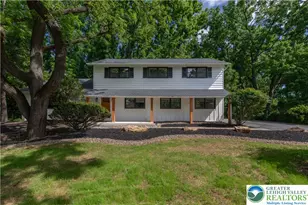
- Architectural Style: Colonial, Traditional
- Structure Type: Detached
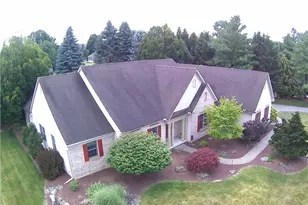
- Construction: Stone, Stucco, Vinyl Siding
- Basement: Yes
- Basement Desc.: Full, Unfinished
- Foundation: Concrete Perimeter, Passive Radon Mitigation
- Roof: Asbestos Shingle
- Stories Description: Main, Upper 1
- Square Feet: 2,866
- Sq. Ft. Source: Estimated
- Living Area: 2,866 Sq. Ft.
- Finished Above Grnd: 2,866 Sq. Ft.
- Year Built: 2001
- Year Built Source: Assessor
Additional Structures
Lot Features
- Property View: Garden/Lawn, Pond, Trees/Woods
- Lot Size (Acres): 0.89
- Lot Size (Sq. Ft.): 38,681
- Lot Size Source: Assessor
- Lot Dimensions: 155 x 253
- Zoning: S-SUBURBAN
- Lot Description: Landscaping, Pond, Rear Yard, Secluded, Trees/Wooded, Front Yard
Water Features
Financial Considerations
- Price Per Sq. Ft.: $251.05
- Assessment Year: 2025
- School Tax: $7,063
- City/TownTax: $242
- City/TownTax Freq: Annually
- County Tax: $1,222
- County Tax Freq: Annually
- Tax w/Assessment: $323,400
- Tax Amount: $8,528
- Tax Year: 2026
- Terms: Standard Sale
Disclosures and Reports
- Ownership: Fee Simple
- Lot Number: 2
Listed by BHHS Fox & Roach - Center Valley, Leslie Lapidakis
Sold by RE/MAX Real Estate-Allentown, Anne S Dubbs








![[Address not provided], Whitehall, PA 18052 - Photo 1](https://m1.cbhomes.com/p/339/PALH2016584/a0fB02ec901442D/s23cc.webp)
