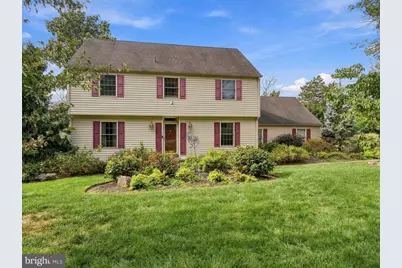
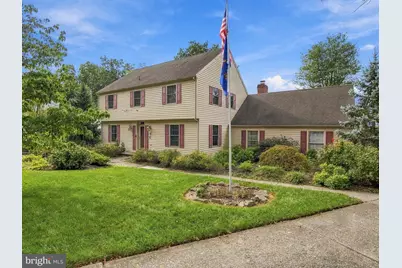
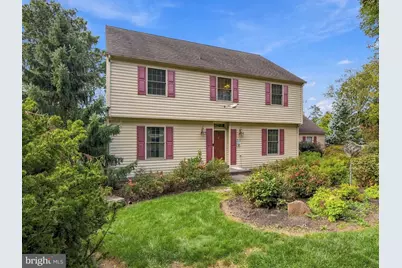
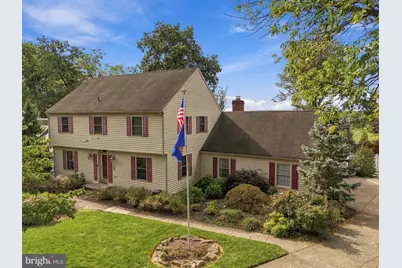
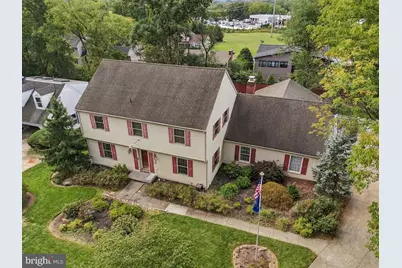
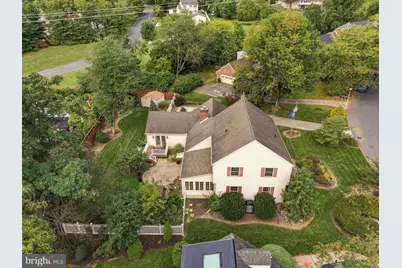
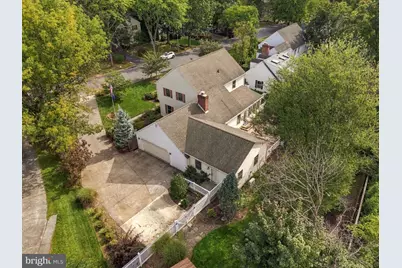
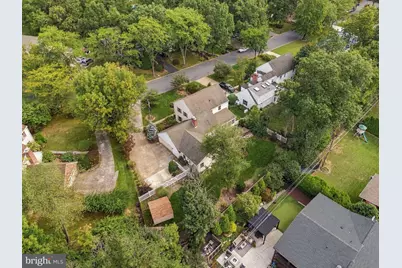
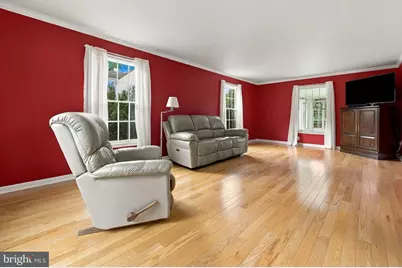
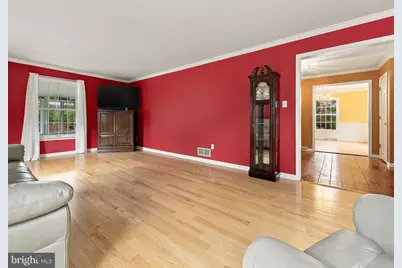
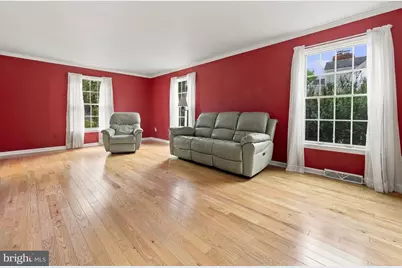
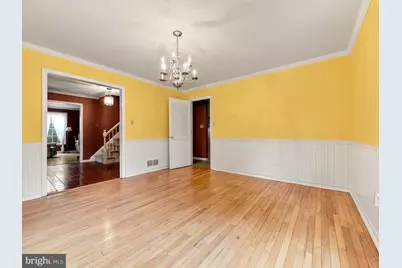
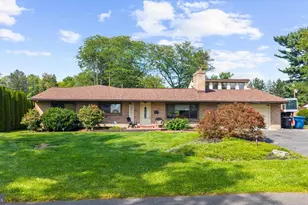
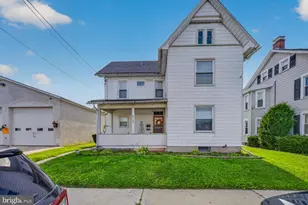
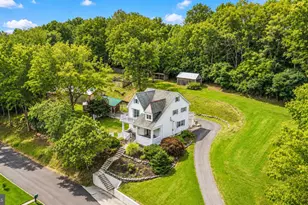
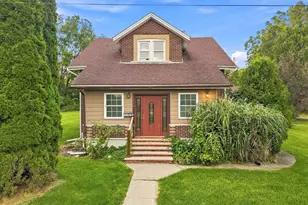
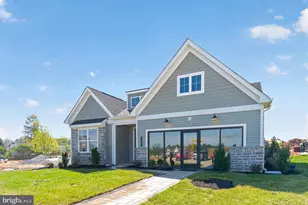
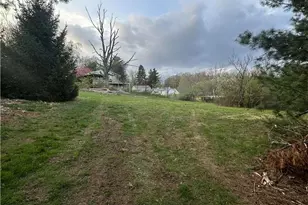
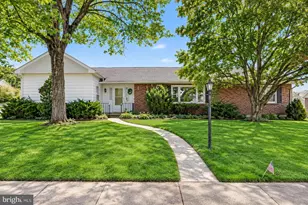
Full Property Details for 4454 Farm Dr
General
- Price: $635,000
- Taxes: $8,262 (2026)
- Status: Active
- Type: Single Family
- Source: BrightMLSPhilly
- MLS ID: PALH2016744
- Updated: 9/13/2026
- Added to Site: 4 day(s) ago
Interior
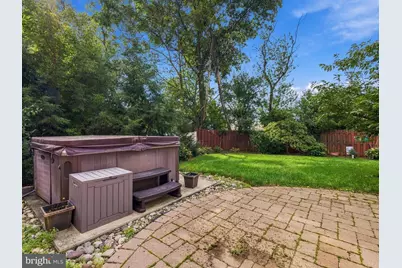
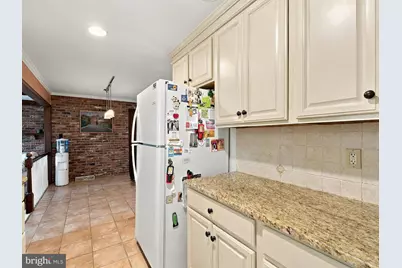
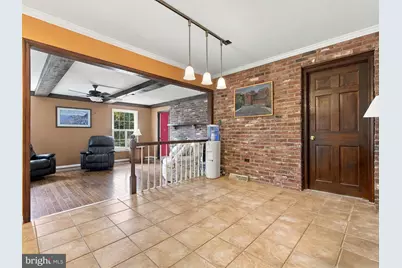
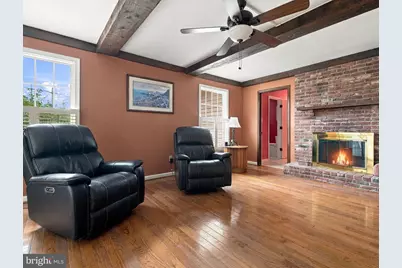
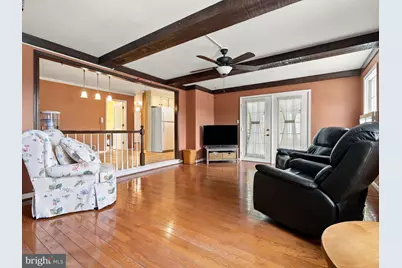
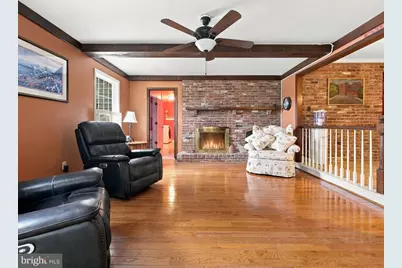
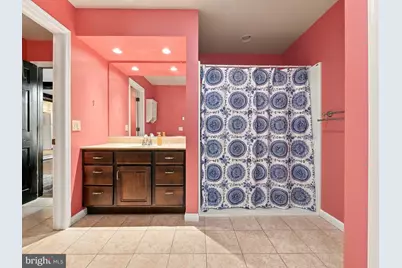
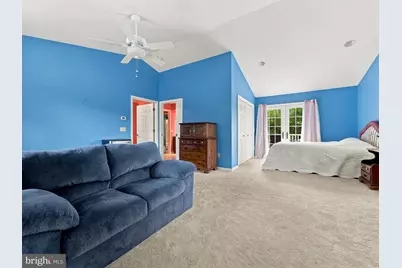
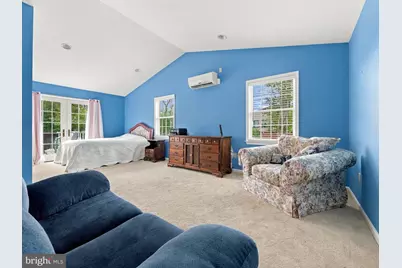
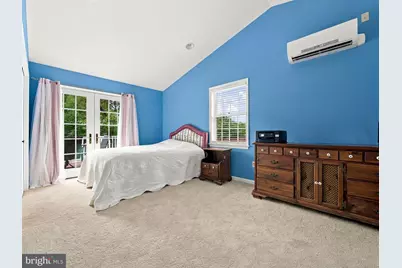
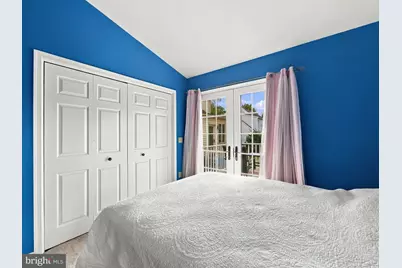
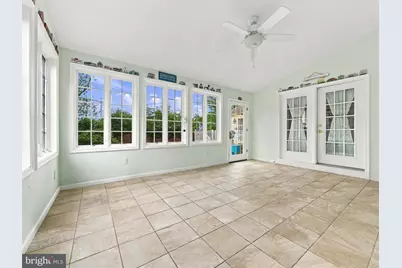
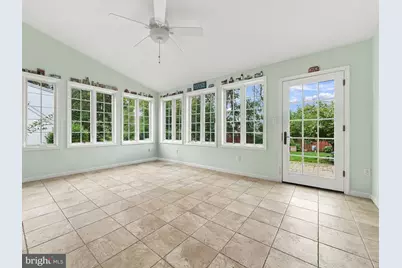
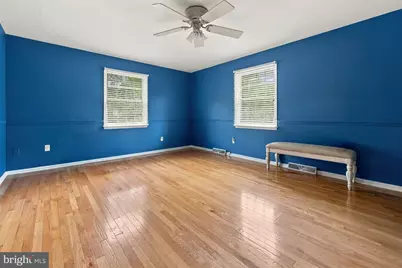
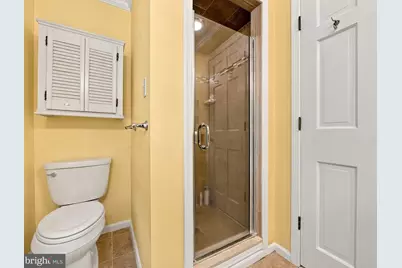
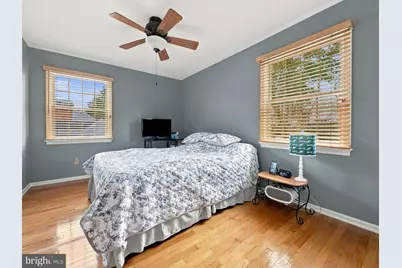
- Interior Features: Attic, Bathroom - Walk-In Shower, Carpet, Ceiling Fan(s), Combination Kitchen/Dining, Dining Area, Entry Level Bedroom, Family Room Off Kitchen, Kitchen - Eat-In, Walk-in Closet(s), WhirlPool/HotTub, Wood Floors
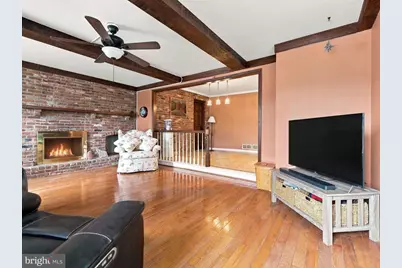
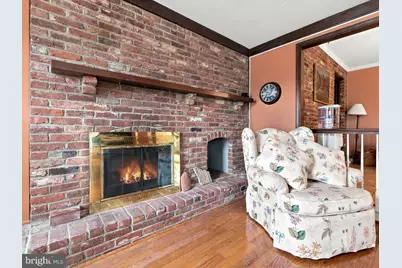
- Fireplace: Yes
- Number of Fireplaces: 1
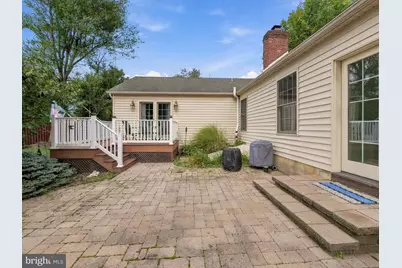
- Fireplace(s): Brick
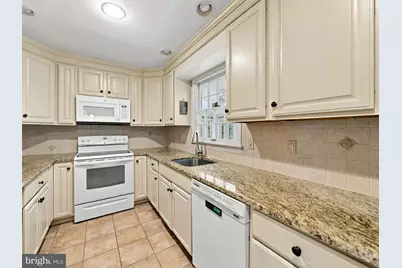
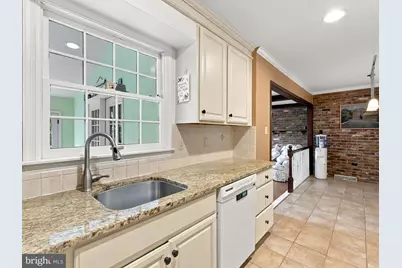
- Appliances: Built-In Microwave, Built-In Range, Dishwasher, Oven/Range - Electric, Water Heater
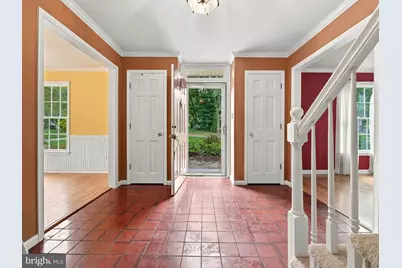
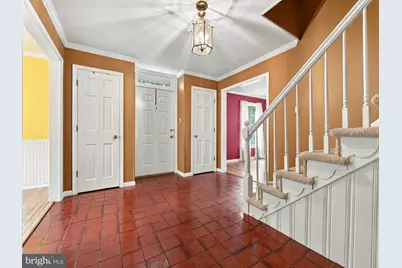
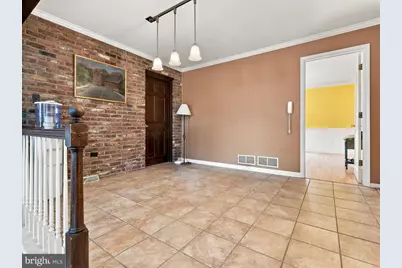
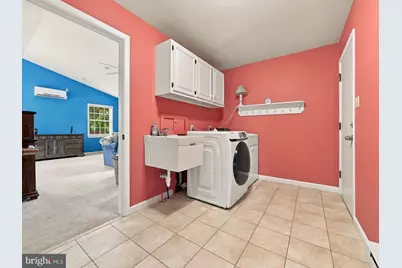
- Flooring: Ceramic Tile, Hardwood, Fully Carpeted, Tile/Brick
Rooms
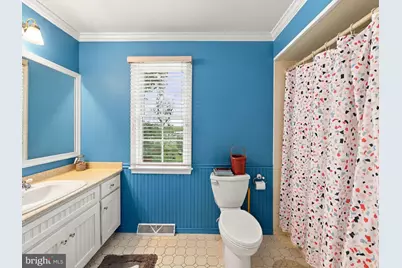
- Total Bathrooms: 3
- Full Bathrooms: 3
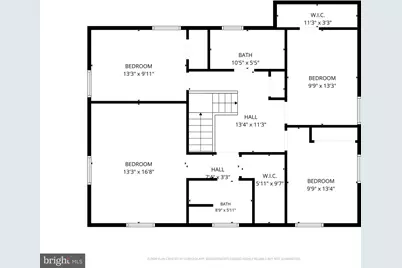
- Upper Floor Baths: 2
- Upper - Full Baths: 2
- Main Floor Baths: 1
- Main - Full Baths: 1
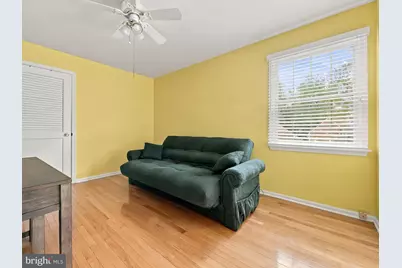
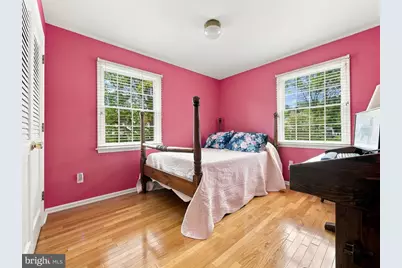
- Total Bedrooms: 5
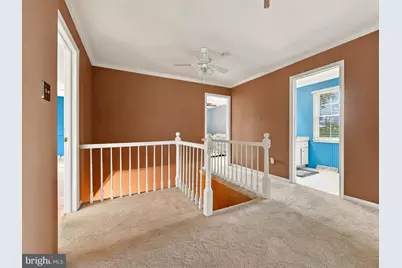
- Bedrooms Upper: 4
- Bedrooms Main & Up: 1
Exterior
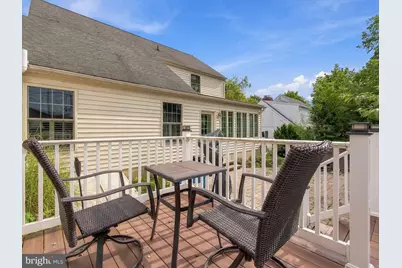
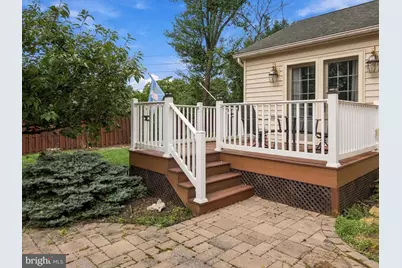
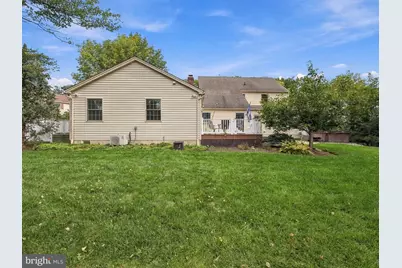
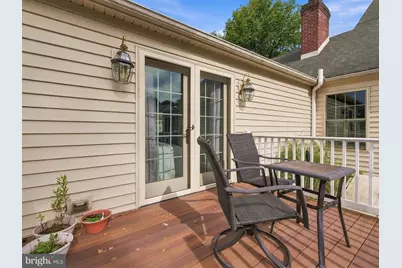
- Porch/Patio/Deck: Deck(s), Patio(s)
Parking
- Garage: Yes
- Garage Spaces: 2
- Total Spaces: 2
- Parking Type: Attached Garage
- Garage Description: Built In
Location
- Area: South Whitehall Twp (12319)
- Municipality: SOUTH WHITEHALL TWP
- County: LEHIGH
- Subdivision: PARKLAND FARMS
- Driving Directions: From 22 East exit onto 309 North, Right on Ridgeview, Right on Parkland, Left on Forest, Left on Farm property on Left
School Information
- School District: Parkland
Community
- Pets Allowed: Yes
- Pets: No Pet Restrictions
Heating & Cooling
- Central air: Yes
- Cooling Type: Central A/C, Multi Units
- Cooling Fuel: Electric
- Heating Type: Baseboard - Electric, Heat Pump(s)
- Heating Fuel: Electric
- Water Heater: Electric
Utilities
- Sewer: Public Sewer
- Water: Public
Structural Information
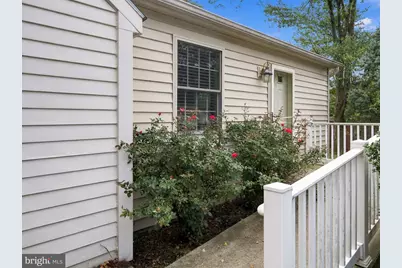
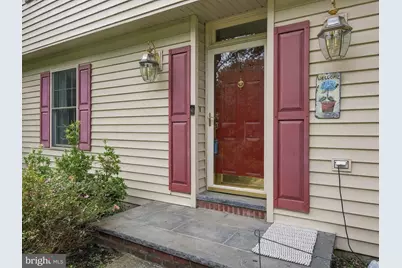
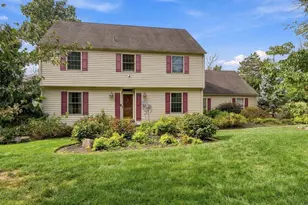
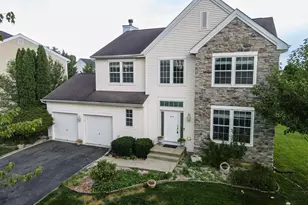
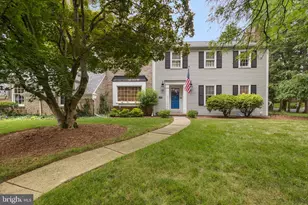
- Architectural Style: Colonial
- Structure Type: Detached
- Construction: Aluminum Siding, Vinyl Siding
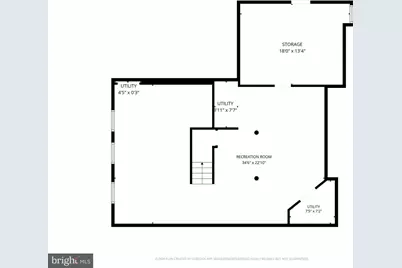
- Basement: Yes
- Basement Desc.: Full, Partially Finished
- Foundation: Active Radon Mitigation, Crawl Space, Concrete Perim
- Roof: Architectural Shingle
- Walls/Ceilings: Brick, Dry Wall
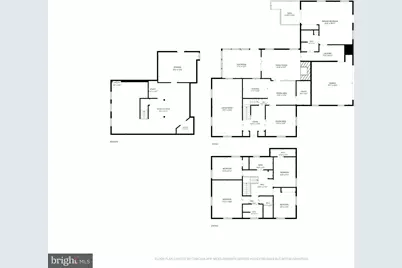
- Stories Description: Main, Upper 1
- Square Feet: 3,139
- Sq. Ft. Source: Estimated
- Living Area: 3,139 Sq. Ft.
- Finished Above Grnd: 3,139 Sq. Ft.
- Year Built: 1981
- Year Built Source: Assessor
Additional Structures
Lot Features
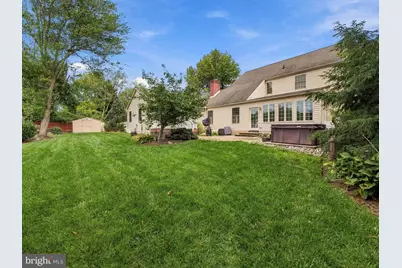
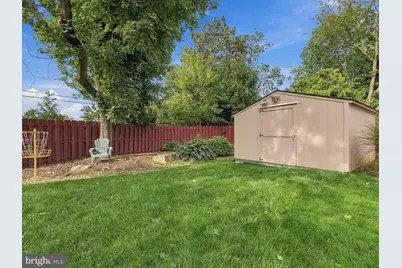
- Lot Size (Acres): 0.35
- Lot Size (Sq. Ft.): 15,427
- Lot Size Source: Assessor
- Zoning: R-3
Financial Considerations
- Price Per Sq. Ft.: $202.29
- School Tax: $5,907
- City/TownTax: $1,148
- City/TownTax Freq: Annually
- County Tax: $1,205
- County Tax Freq: Annually
- Tax w/Assessment: $319,000
- Tax Amount: $8,262
- Tax Year: 2026
Disclosures and Reports
- Ownership: Fee Simple
- Exclusions: Window A/C's
- Lot Number: 9
Listed by Better Homes and Gardens Real Estate Valley Partners, Mark M Konz