Full Property Details for 4606 Woodbrush Way
General
- Sold For: $439,995
- HOA FEE: $120/month
- Taxes: $5,660 (2026)
- Status: Closed
- Type: Condo
- Source: BrightMLSPhilly
- MLS ID: PALH2016226
- Added to Site: 94 day(s) ago
Interior
- Rooms/Areas: Living Room, Dining Room, Primary Bedroom, Bedroom 2, Kitchen, Family Room, Breakfast Room, Bedroom 1, Primary Bathroom, Full Bath, Half Bath
- Interior Features: Bathroom - Walk-In Shower, Breakfast Area, Carpet, Dining Area, Family Room Off Kitchen, Kitchen - Island, Recessed Lighting, Sprinkler System, Walk-in Closet(s), Water Treat System, Wood Floors
- Appliances: Washer, Dishwasher, Microwave, Oven/Range - Gas, Refrigerator, Water Heater, Water Conditioner - Owned
- Flooring: Carpet, Tile/Brick, Wood
Rooms
- Total Bathrooms: 3
- Full Bathrooms: 2
- Half Bathrooms: 1
- Upper Floor Baths: 2
- Upper - Full Baths: 2
- Main Floor Baths: 1
- Main - 1/2 Baths: 1
- Total Bedrooms: 3
- Bedrooms Upper: 3
Additional Information
Parking
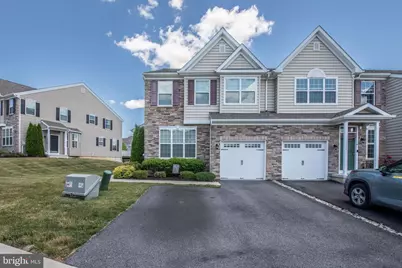
- Garage: Yes
- Garage Spaces: 1
- Total Spaces: 1
- Parking Features: Paved Driveway, Paved Parking, Asphalt Driveway
- Parking Type: Attached Garage
- Garage Description: Garage - Front Entry
Location
- Area: Upper Macungie Twp (12320)
- Municipality: UPPER MACUNGIE TWP
- County: LEHIGH
- Subdivision: HIDDEN MEADOWS
- Cross Streets: Woodbrush Way & Pennycress Rd
- Driving Directions: Take 22 West to Route 309 South. Take Tilghman Street exit. In approximately 1.4 miles take a left onto Werley Road. In approximately 1/10th of a mile make a right onto Woodbrush Way. House will be on your right approximately 1/10th of a mile.
School Information
- School District: Parkland
- Elementary School: Parkway Manor
- Middle School: Springhouse
- High School: Parkland
Community
- Association: Yes
- Assoc. Name: MRH ENTERPRISE LLC
- Assoc. Fees Include: Lawn Maintenance
Heating & Cooling
- Central air: Yes
- Cooling Type: Central A/C
- Cooling Fuel: Natural Gas
- Heating Type: Forced Air
- Heating Fuel: Natural Gas
- Water Heater: Natural Gas
Utilities
- Sewer: Public Sewer
- Water: Public
Structural Information
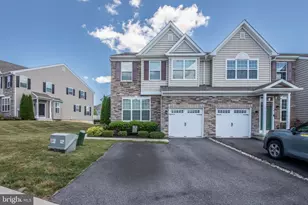
- Architectural Style: Colonial
- Structure Type: End of Row/Townhouse
- Construction: Vinyl Siding
- Basement: Yes
- Basement Desc.: Unfinished
- Foundation: Concrete Perimeter
- Roof: Architectural Shingle
- Walls/Ceilings: Dry Wall
- Windows: Double Hung
- Doors: Sliding Glass
- Stories Description: Main, Upper 1
- Square Feet: 2,940
- Sq. Ft. Source: Estimated
- Living Area: 2,068 Sq. Ft.
- Finished Above Grnd: 2,068 Sq. Ft.
- Year Built: 2018
- Year Built Source: Estimated
- Property Condition: Very Good
Lot Features
Financial Considerations
- Price Per Sq. Ft.: $212.76
- Association Fee: $120
- Assoc Fee Freq.: Monthly
- Assessment Year: 2023
- School Tax: $4,539
- County Tax: $958
- County Tax Freq: Annually
- Tax w/Assessment: $253,600
- Tax Amount: $5,660
- Tax Year: 2026
- Terms: Standard Sale
Disclosures and Reports
Listed by D.E. Huber Real Estate, LLC, Norman A Whitmore Jr.
Sold by Non Subscribing Office, NON MEMBER






![[Address not provided], Whitehall, PA 18052 - Photo 1](https://m1.cbhomes.com/p/339/PALH2016584/a0fB02ec901442D/s23cc.webp)
