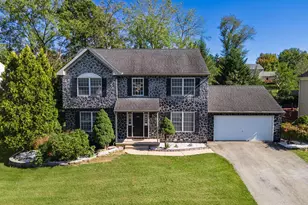
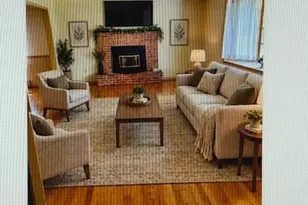
Full Property Details for 502 N 27th St
General
- Sold For: $580,000
- Taxes: $6,317 (2026)
- Status: Closed
- Type: Single Family
- Source: BrightMLSPhilly
- MLS ID: PALH2015924
- Added to Site: 108 day(s) ago
Interior
- Rooms/Areas: Living Room, Dining Room, Primary Bedroom, Bedroom 2, Bedroom 3, Bedroom 4, Kitchen, Family Room, Laundry, Mud Room, Other, Office, Primary Bathroom, Full Bath, Half Bath, Screened Porch
- Interior Features: Attic, Carpet, Ceiling Fan(s), Formal/Separate Dining Room, Kitchen - Eat-In, Kitchen - Gourmet, Primary Bath(s), Recessed Lighting, Bathroom - Walk-In Shower
- Appliances: Disposal, Dishwasher, Built-In Microwave, Oven/Range - Electric, Refrigerator, Washer, Dryer, Water Conditioner - Owned
- Flooring: Ceramic Tile, Luxury Vinyl Plank, Vinyl, Carpet
Rooms
- Total Bathrooms: 3
- Full Bathrooms: 2
- Half Bathrooms: 1
- Upper Floor Baths: 2
- Upper - Full Baths: 2
- Main Floor Baths: 1
- Main - 1/2 Baths: 1
- Total Bedrooms: 4
- Bedrooms Upper: 4
Exterior
- Exterior Features: Sidewalks
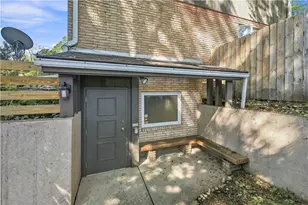
- Porch/Patio/Deck: Porch(es), Patio(s), Screened
Parking
- Garage: Yes
- Garage Spaces: 2
- Total Spaces: 2
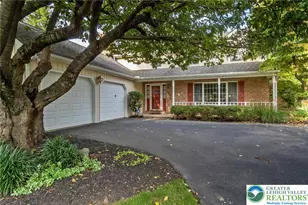
- Parking Type: Detached Garage
- Garage Description: Garage - Rear Entry
Location
- Area: Allentown City (12302)
- Municipality: ALLENTOWN CITY
- County: LEHIGH
- Subdivision: COLLEGE HEIGHTS
- Driving Directions: W on Hamilton St.-R on S. Ott St.-L on W Liberty St.-R on N 27th St.
School Information
- School District: Allentown
Heating & Cooling
- Central air: Yes
- Cooling Type: Central A/C, Ceiling Fan(s), Ductless/Mini-Split
- Cooling Fuel: Electric
- Heating Type: Baseboard - Hot Water, Radiator, Zoned, Other
- Heating Fuel: Natural Gas
- Water Heater: Natural Gas
Utilities
- Sewer: Public Sewer
- Water: Public
Structural Information
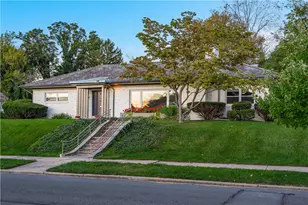
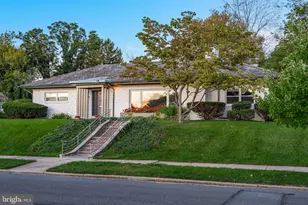
- Architectural Style: Colonial, Craftsman
- Structure Type: Detached
- Construction: Stucco
- Basement: Yes
- Basement Desc.: Partially Finished
- Foundation: Concrete Perimeter, Active Radon Mitigation
- Roof: Asphalt, Fiberglass
- Doors: Storm
- Stories Description: Main, Upper 1
- Square Feet: 2,535
- Sq. Ft. Source: Estimated
- Living Area: 2,145 Sq. Ft.
- Finished Above Grnd: 1,876 Sq. Ft.
- Finished Below Grnd: 269 Sq. Ft.
- Year Built: 1928
- Year Built Source: Assessor
Lot Features
- Lot Size (Acres): 0.15
- Lot Size (Sq. Ft.): 6,600
- Lot Size Source: Assessor
- Lot Dimensions: 120.00 x 55.00
- Zoning: R-L
Financial Considerations
- Price Per Sq. Ft.: $309.17
- Assessment Year: 2026
- School Tax: $4,268
- County Tax: $712
- County Tax Freq: Annually
- Tax w/Assessment: $188,500
- Tax Amount: $6,317
- Tax Year: 2026
- Terms: Standard Sale
Disclosures and Reports
- Ownership: Fee Simple
- Exclusions: Area rugs will not remain.
- Inclusions: Refrigerator, washer, dryer, primary bath free standing cabinet remain.
- Lot Number: 9
Listed by BHHS Fox & Roach-Macungie, Barbara A Hodick
Sold by Unrepresented, Unrepresented