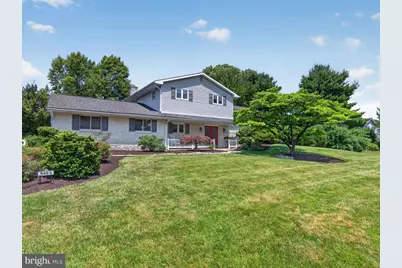
Full Property Details for 5463 Doris Dr
General
- Sold For: $489,000
- Taxes: $5,381 (2026)
- Status: Closed
- Type: Single Family
- Source: BrightMLSPhilly
- MLS ID: PALH2016112
- Added to Site: 97 day(s) ago
Interior
- Rooms/Areas: Living Room, Dining Room, Primary Bedroom, Bedroom 2, Kitchen, Family Room, Den, Foyer, Bedroom 1, Other, Primary Bathroom, Full Bath, Half Bath
- Interior Features: Skylight(s)
- Appliances: Dishwasher, Microwave, Oven/Range - Electric, Refrigerator, Washer, Dryer
- Flooring: Fully Carpeted, Hardwood, Tile/Brick
Rooms
- Total Bathrooms: 3
- Full Bathrooms: 2
- Half Bathrooms: 1
- Upper Floor Baths: 2
- Upper - Full Baths: 2
- Lower Floor Baths: 1
- Lower - 1/2 Baths: 1
- Total Bedrooms: 3
- Bedrooms Upper: 3
Parking
- Garage: Yes
- Garage Spaces: 1
- Total Spaces: 1
- Parking Type: Attached Garage, Driveway, Off Street
- Garage Description: Garage Door Opener
Location
- Area: Upper Macungie Twp (12320)
- Municipality: UPPER MACUNGIE TWP
- County: LEHIGH
- Subdivision: MARK TERRACE
- Driving Directions: Take Hamilton Boulevard Bypass (PA-222 S) to Hamilton Boulevard (PA-222). Turn right onto N. Krocks Road, then turn right onto Doris Drive. The property will be on your right. 5463 Doris Drive, Upper Macungie.
School Information
- School District: Parkland
- Elementary School: Cetronia
- Middle School: Springhouse
- High School: Parkland
Heating & Cooling
- Central air: Yes
- Cooling Type: Central A/C, Wall Unit
- Cooling Fuel: Electric
- Heating Type: Baseboard - Electric, Heat Pump - Electric BackUp
- Heating Fuel: Electric
- Water Heater: Electric
Utilities
- Sewer: Public Sewer
- Water: Public
Structural Information
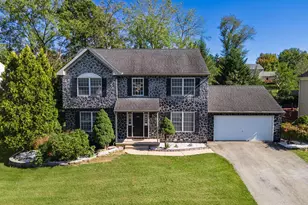
- Architectural Style: Split Level
- Structure Type: Detached
- Construction: Brick, Vinyl Siding
- Basement: Yes
- Basement Entrance: Yes
- Basement Desc.: Daylight, Full, Fully Finished, Outside Entrance, Walkout Level
- Foundation: Other
- Roof: Asphalt, Fiberglass
- Stories Description: Lower 1, Main, Upper 1
- Square Feet: 2,826
- Sq. Ft. Source: Estimated
- Living Area: 2,826 Sq. Ft.
- Finished Above Grnd: 2,176 Sq. Ft.
- Finished Below Grnd: 650 Sq. Ft.
- Year Built: 1973
- Year Built Source: Assessor
Unit Information
Lot Features
- Lot Size (Acres): 0.36
- Lot Size (Sq. Ft.): 15,571
- Lot Size Source: Assessor
- Lot Dimensions: 100.00 x 148.00
- Zoning: R3
Financial Considerations
- Price Per Sq. Ft.: $224.72
- Assessment Year: 2026
- School Tax: $4,315
- City/TownTax: $154
- City/TownTax Freq: Annually
- County Tax: $911
- County Tax Freq: Annually
- Tax w/Assessment: $241,100
- Tax Amount: $5,381
- Tax Year: 2026
- Terms: Standard Sale
Disclosures and Reports
- Ownership: Fee Simple
- Lot Number: 11
Listed by BHHS Fox & Roach-Macungie, Michael Seislove
Sold by BHHS Fox & Roach-Macungie, Barbara A Hodick