This is a carousel with tiles that activate property listing cards. Use the previous and next buttons to navigate.
1/31
$1,050,000
This is a carousel with tiles that activate property listing cards. Use the previous and next buttons to navigate.
1/31
Property Description
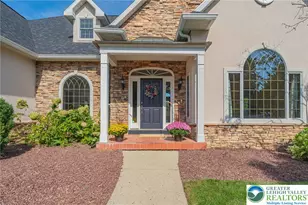
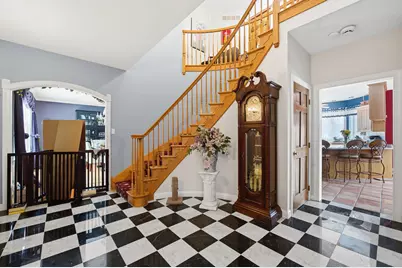
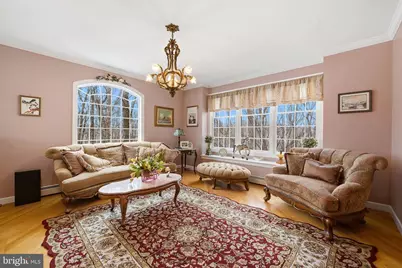
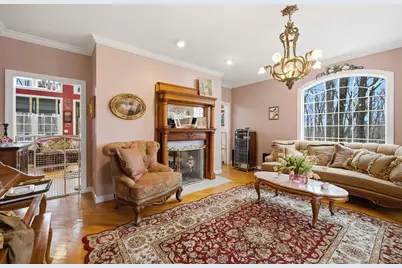
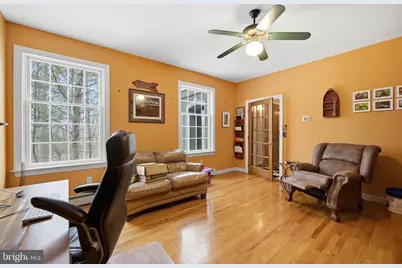
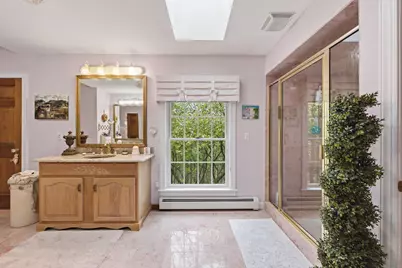
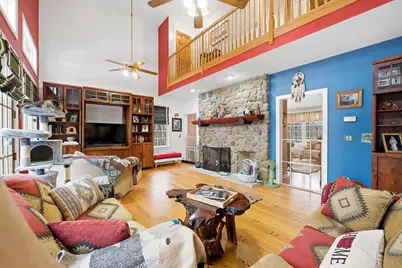
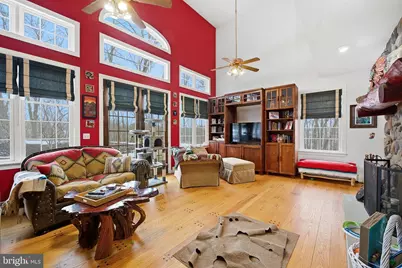
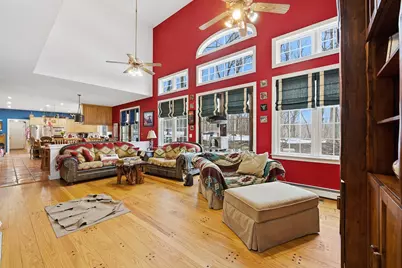
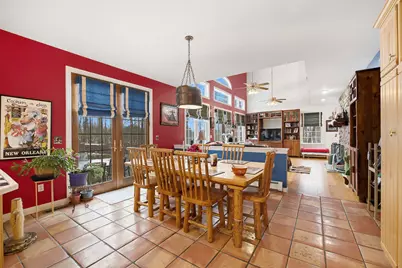
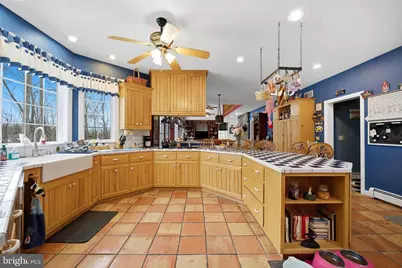
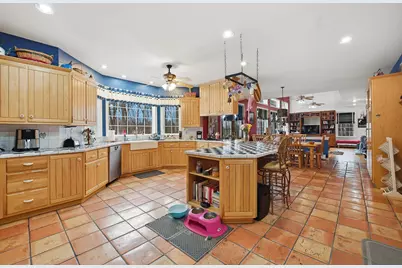
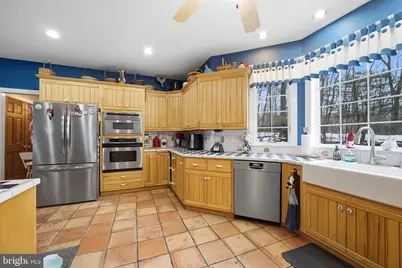
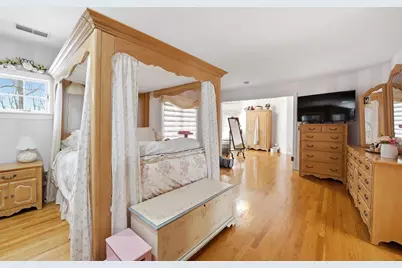
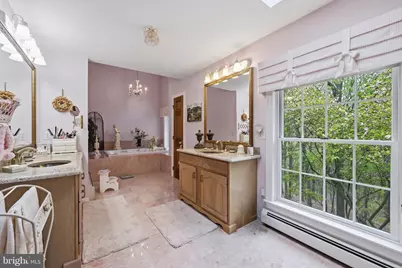
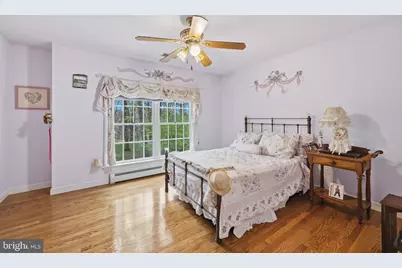
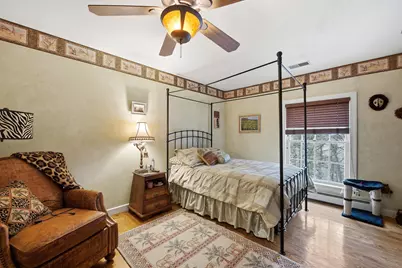
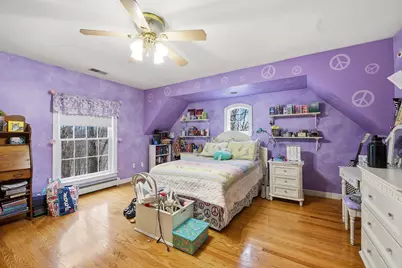
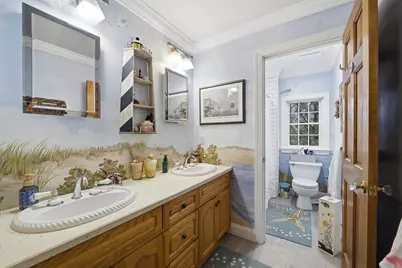
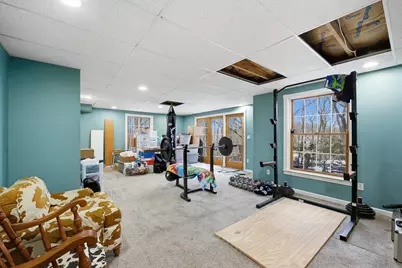
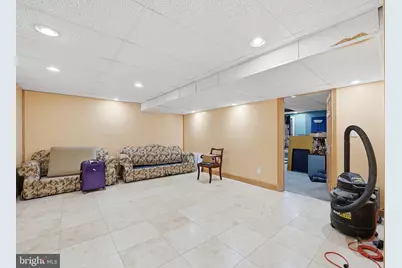
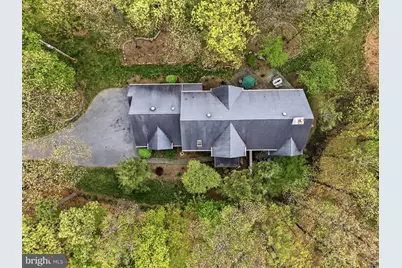
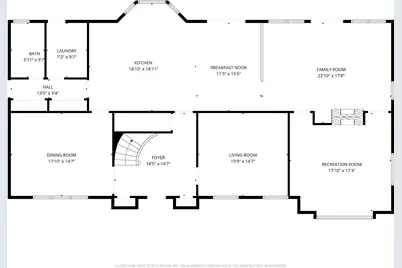
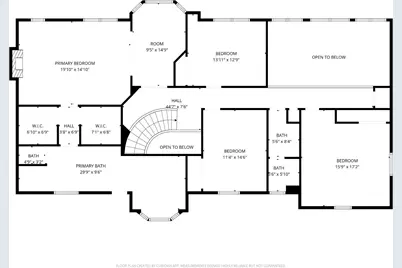
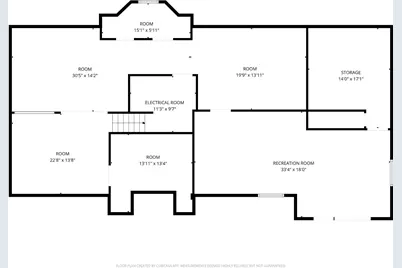
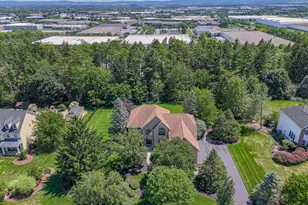
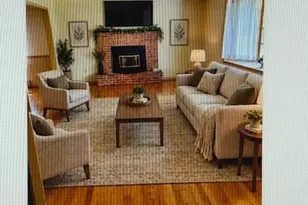
Price Reduction AND a $10,000 Credit Towards Closing Costs or a Rate Buy Down... Don't miss out!! Welcome to 6688 Haasadahl - an extraordinary private estate where luxury, seclusion, and breathtaking Lehigh Valley views come together on more than 5.5 wooded acres. Tucked away in a serene natural setting within the highly sought-after Parkland School District, this exceptional residence offers the perfect balance of refined elegance and everyday comfort. Expansive windows showcase panoramic vistas and flood the home with natural light, while a dramatic double-sided fireplace creates a stunning focal point connecting the main living spaces. The luxurious primary suite is a true sanctuary, featuring a spa-inspired bath with a soaking tub positioned beneath a skylight and oversized window, creating a peaceful retreat surrounded by woodland views and natural light. Designed for creature comfort and flexibility, the finished walk-out lower level offers endless possibilities for a home theater, fitness studio, game room, guest quarters, or multi-generational living space, all with direct access to the tranquil outdoor setting. Every detail reflects thoughtful craftsmanship, custom finishes, and timeless design. Despite its secluded feel, the property is conveniently located near major commuter routes, leading employers, and premier healthcare systems including Lehigh Valley Health Network and St. Luke's University Health Network. Rarely does a property offer this combination of privacy, acreage, luxury, and convenience. 6688 Haasadahl is more than a home - it's a destination, a retreat, and a lifestyle.
Full Property Details
Full Property Details for 6688 Haasadahl Rd
General
- Price: $1,050,000
- Taxes: $13,570 (2025)
- Status: Active
- Type: Single Family
- Source: BrightMLSPhilly
- MLS ID: PALH2015688
- Updated: 7/1/2026
- Added to Site: 46 day(s) ago
Interior
- Interior Features: Attic, Bathroom - Jetted Tub, Bathroom - Walk-In Shower, Breakfast Area, Cedar Closet(s), Ceiling Fan(s), Dining Area, Family Room Off Kitchen, Formal/Separate Dining Room, Primary Bath(s), Skylight(s), Store/Office, Walk-in Closet(s), Wood Floors
- Fireplace: Yes
- Number of Fireplaces: 3
- Fireplace(s): Double Sided, Electric, Wood
- Appliances: Built-In Microwave, Cooktop, Dishwasher, Dryer, Oven - Wall, Washer
Rooms
Bathrooms
- Total Bathrooms: 3
- Full Bathrooms: 3
- Upper Floor Baths: 2
- Upper - Full Baths: 2
- Main Floor Baths: 1
- Main - Full Baths: 1
Bedrooms
- Total Bedrooms: 4
- Bedrooms Upper: 4
Exterior
- Exterior Features: Exterior Lighting
Parking
- Garage: Yes
- Garage Spaces: 3
- Total Spaces: 3
- Parking Type: Attached Garage, Driveway
- Garage Description: Additional Storage Area, Built In, Garage - Side Entry, Garage Door Opener
Location
- Area: Upper Macungie Twp (12320)
- Municipality: UPPER MACUNGIE TWP
- County: LEHIGH
- Subdivision: UPPER MACUNGIE
- Driving Directions: From Lehigh Valley: From 22 take Rt 100 exit headed North. Right on Hilltop Rd. Left on Haasadahl. Property is on the right. Entrance to driveway is next to trash cans & mailboxes. Take shared driveway to the right and then follow on left to top
- Location Details: Mountain
School Information
- School District: Parkland
- Elementary School: Kernsville
- Middle School: Orefield
- High School: Parkland
Heating & Cooling
- Central air: Yes
- Cooling Type: Central A/C
- Cooling Fuel: Electric, Other
- Heating Type: Central, Other
- Heating Fuel: Oil
- Water Heater: Electric
Utilities
- Sewer: Mound System
- Water: Well
Structural Information
- Architectural Style: Colonial
- Structure Type: Detached
- Construction: Dryvit
- Basement: Yes
- Basement Entrance: Yes
- Basement Desc.: Fully Finished, Outside Entrance, Interior Access, Walkout Level
- Foundation: Permanent
- Roof: Architectural Shingle
- Windows: Bay/Bow, Skylights
- Stories Description: Lower 1, Main, Upper 1
- Square Feet: 6,141
- Sq. Ft. Source: Assessor
- Living Area: 6,141 Sq. Ft.
- Finished Above Grnd: 4,141 Sq. Ft.
- Finished Below Grnd: 2,000 Sq. Ft.
- Year Built: 1999
- Year Built Source: Estimated
Lot Features
- Property View: Panoramic, Trees/Woods
- Lot Size (Acres): 5.8
- Lot Size (Sq. Ft.): 252,648
- Lot Size Source: Estimated
- Zoning: RU3
- Lot Description: Secluded, Trees/Wooded
Financial Considerations
- Price Per Sq. Ft.: $253.56
- Assessment Year: 2025
- School Tax: $10,883
- City/TownTax: $389
- City/TownTax Freq: Annually
- County Tax: $2,298
- County Tax Freq: Annually
- Tax w/Assessment: $608,000
- Tax Amount: $13,570
- Tax Year: 2025
Disclosures and Reports
- Ownership: Fee Simple
- Exclusions: Refrigerator, Dining Room chandelier, Primary Bathroom Chandelier, Formal Living room Chandelier, Fireplace mantel in formal living room negotiable
- Inclusions: Clothes Dryer Electric, Clothes Washer, Cooktop Electric, Dishwasher, Electric Garage Door, Oven Electric, Washer/Dryer
- Lot Number: 7
Listed by Weichert Realtors, Monica L Ziegler

Get Pre-Approved Today
Schools
Schools serving 6688 Haasadahl Rd
School District:Parkland School District
| Name | Grades | Distance |
|---|---|---|
Kernsville School 5051 Kernsville Rd, Orefield, PA 18069 | K-5 | 2.2 mi |
Orefield Middle School 2675 PA Route 309, Orefield, PA 18069 | 6-8 | 2.6 mi |
Parkland Senior High School 2700 North Cedar Crest Boulevard, Allentown, PA 18104 | 9-12 | 4.4 mi |
Disclaimer:
School attendance boundaries provided by ATTOM Data Solutions and are for reference only. Contact the school directly to verify enrollment eligibility.
Price & Sales History for 6688 Haasadahl Rd
Date
Details
Price
Change
Source
7/01/2026
Price Reduced
$1,050,000
-2.33%
MLS
5/29/2026
Listed
$1,075,000
—
MLS
Disclaimer: Historical sales information is derived from public records provided by the county offices. Information is not guaranteed and should be independently verified.
Tax History
Tax History for 6688 Haasadahl Rd
Year
Property Taxes
Change
Tax Assessment
Change
2026
$13,571
3%
$608,000
—
2025
$13,157
4%
$608,000
—
2024
$12,659
2%
$608,000
—
2023
$12,355
—
$608,000
—
2022
$12,300
-3%
$608,000
—
2019
$12,703
3%
$608,000
—
2020
$12,300
2%
$608,000
—
2019
$12,038
2%
$608,000
—
2018
$11,801
1%
$608,000
—
2017
$11,631
2%
$608,000
—
2016
$11,412
1%
$608,000
—
2015
$11,297
1%
$608,000
—
2014
$11,163
—
$608,000
—
Disclaimer: Historical tax information is derived from public records provided by the county offices. Information is not guaranteed and should be independently verified.
Estimate the Cost
Estimate the Cost for 6688 Haasadahl Rd
6688 Haasadahl Road, Allentown, PA 18106 (MLS# PALH2015688) is a Single Family property with 4 bedrooms and 3 full bathrooms. 6688 Haasadahl Road is currently listed for $1,050,000 and was received on May 29, 2026. Want to learn more about 6688 Haasadahl Road? Do you have questions about finding other Single Family real estate for sale in Allentown? You can browse all Allentown real estate or contact a Coldwell Banker agent to request more information.