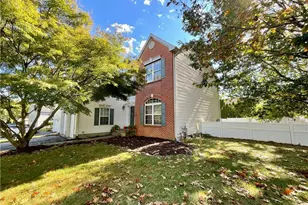
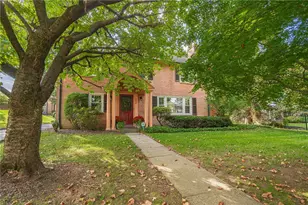
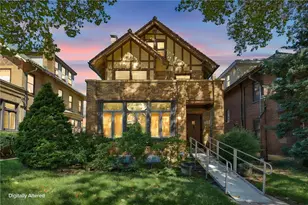
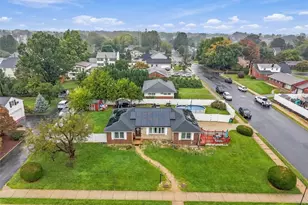
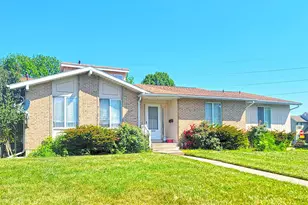
Full Property Details for 6716 Iroquois Trail
General
- Price: $465,000
- HOA FEE: $230/month
- Taxes: $5,881 (2026)
- Status: Coming Soon
- Type: Single Family
- Source: BrightMLSPhilly
- MLS ID: PALH2017140
- Updated: 10/8/2026
- Added to Site: 4 day(s) ago
- Expected Market Date: 10/22/2026
Interior
- Rooms/Areas: Living Room, Dining Room, Primary Bedroom, Bedroom 2, Bedroom 3, Bedroom 4, Kitchen, Family Room, Foyer, Laundry, Other, Primary Bathroom, Full Bath, Half Bath
- Interior Features: Walk-in Closet(s), Primary Bath(s), Kitchen - Island
- Appliances: Cooktop, Dryer, Microwave, Oven/Range - Gas, Refrigerator, Washer
Rooms
- Total Bathrooms: 3
- Full Bathrooms: 2
- Half Bathrooms: 1
- Upper Floor Baths: 2
- Upper - Full Baths: 2
- Main Floor Baths: 1
- Main - 1/2 Baths: 1
- Total Bedrooms: 4
- Bedrooms Upper: 4
Exterior
- Exterior Features: Sidewalks
Parking
- Garage: Yes
- Garage Spaces: 2
- Total Spaces: 2
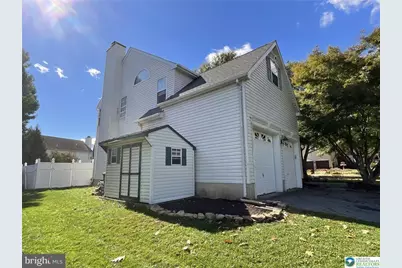
- Parking Type: Attached Garage
- Garage Description: Garage - Front Entry
Location
- Area: Upper Macungie Twp (12320)
- Municipality: UPPER MACUNGIE TWP
- County: LEHIGH
- Subdivision: OLDE TOWNE
- Driving Directions: Route 309, exit Tilghman Street West. Left on Ruppsville Road to Left on Iroquois Drive.
School Information
- School District: Parkland
Community
Heating & Cooling
- Central air: Yes
- Cooling Type: Central A/C
- Cooling Fuel: Electric
- Heating Type: Forced Air, Zoned
- Heating Fuel: Electric
- Water Heater: Electric
Utilities
- Sewer: Public Sewer
- Water: Public
Structural Information
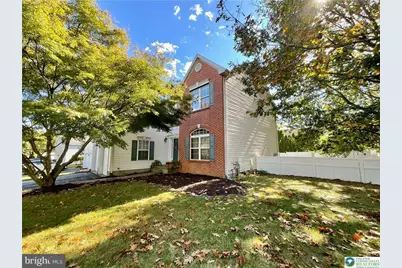
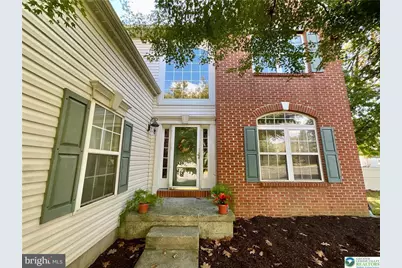
- Architectural Style: Colonial
- Structure Type: Detached
- Construction: Brick, Vinyl Siding
- Basement: Yes
- Basement Desc.: Full
- Foundation: Slab
- Roof: Asphalt, Fiberglass
- Stories Description: Main, Upper 1
- Square Feet: 3,390
- Sq. Ft. Source: Estimated
- Living Area: 2,310 Sq. Ft.
- Finished Above Grnd: 2,310 Sq. Ft.
- Year Built: 1997
- Year Built Source: Assessor
Additional Structures
Lot Features
- Lot Size (Acres): 0.21
- Lot Size (Sq. Ft.): 9,254
- Lot Size Source: Estimated
- Lot Dimensions: 53.45 x 115.29
- Zoning: R2
- Lot Description: Corner, Rear Yard
- Fencing (Description): Rear
Financial Considerations
- Price Per Sq. Ft.: $201.3
- Association Fee: $230
- Assessment Year: 2023
- School Tax: $4,748
- City/TownTax: $164
- City/TownTax Freq: Annually
- County Tax: $969
- County Tax Freq: Annually
- Tax w/Assessment: $256,400
- Tax Amount: $5,881
- Tax Year: 2026
Disclosures and Reports
- Ownership: Fee Simple
- Lot Number: 1
Listed by RE/MAX Central - Lansdale, Thomas E Skiffington