This is a carousel with tiles that activate property listing cards. Use the previous and next buttons to navigate.
1/1
$265,000
This is a carousel with tiles that activate property listing cards. Use the previous and next buttons to navigate.
1/1
Property Description
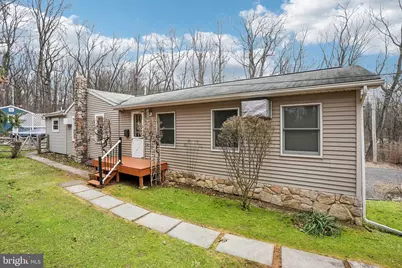
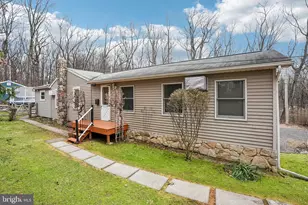
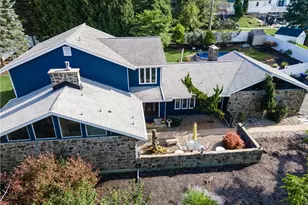
All Final and Best Offers are due by Friday April 3rd at 10am. Welcome to this lovely ranch home on a quiet road in the heart of Salisbury Township, where beautiful sunrises greet you each morning. Enter into a spacious foyer featuring new flooring that sets the tone for the warm and inviting interior. The large living room is tucked away to one side, creating a quiet and comfortable retreat with abundant natural light from its large windows and continued new flooring. A versatile family room offers additional living space and could easily serve as a formal dining room, depending on your needs. The home features two generously sized bedrooms that share a full hall bathroom, also updated with new flooring. The eat-in kitchen provides plenty of cabinet and counter space, along with a convenient pantry. Quartz countertops and a tile backsplash add a stylish touch, while a dedicated space for trash cans keeps them neatly out of sight. There is also ample room for a kitchen table, making it a great spot for casual meals. Just off the kitchen, a practical mudroom provides access to the partially covered side deck-perfect for relaxing or entertaining. From there, access the above ground pool and the large yard featuring a storage shed. The full basement is currently unfinished, offering excellent potential for future living space or serving as generous storage. The attached one-car garage has convenient interior access from the basement. The garage door, Bilco doors, and shed have all been freshly painted for a crisp, well-maintained appearance. Ideally located close to Franko Park, Emmaus Market, major grocery stores, and with easy access to I-78, this home also offers excellent proximity to New York City and New Jersey. Mortgage savings may be available for buyers of this listing.
Full Property Details
Full Property Details for 773 E Rock Rd
General
- Sold For: $265,000
- Taxes: $3,734 (2025)
- Status: Closed
- Type: Single Family
- Source: BrightMLSPhilly
- MLS ID: PALH2014820
- Added to Site: 60 day(s) ago
Interior
- Rooms/Areas: Living Room, Primary Bedroom, Bedroom 2, Kitchen, Family Room, Foyer, Mud Room, Full Bath
- Interior Features: Pantry, Kitchen - Eat-In
- Appliances: Dishwasher, Refrigerator, Oven - Single, Oven/Range - Electric
Rooms
Bathrooms
- Total Bathrooms: 1
- Full Bathrooms: 1
- Main Floor Baths: 1
- Main - Full Baths: 1
Bedrooms
- Total Bedrooms: 2
- Bedrooms Main & Up: 2
Additional Information
- Pool: Yes
- Private Pool: Yes
- Pool Description: Above Ground
Exterior
- Porch/Patio/Deck: Deck(s)
Parking
- Garage: Yes
- Garage Spaces: 1
- Total Spaces: 5
- Parking Type: Driveway, Attached Garage
- Garage Description: Basement Garage, Garage - Rear Entry, Built In, Inside Access
Location
- Area: Salisbury Twp (12317)
- Municipality: SALISBURY TWP
- County: LEHIGH
- Cross Streets: Fern Ln
- Driving Directions: Take Route 145 to E Rock Rd, Home will be on the Left.
School Information
- School District: Salisbury Township
- High School: Salisbury Senior
Heating & Cooling
- Cooling Type: Wall Unit
- Cooling Fuel: Electric
- Heating Type: Baseboard - Electric, Hot Water
- Heating Fuel: Oil
- Water Heater: Oil, S/W Changeover
Utilities
- Sewer: On Site Septic
- Water: Well
Structural Information
- Architectural Style: Raised Ranch/Rambler
- Structure Type: Detached
- Construction: Aluminum Siding, Stone, Vinyl Siding
- Basement: Yes
- Basement Desc.: Full, Unfinished
- Foundation: Block
- Roof: Shingle
- Stories Description: Main
- Square Feet: 1,647
- Sq. Ft. Source: Estimated
- Living Area: 1,146 Sq. Ft.
- Finished Above Grnd: 1,146 Sq. Ft.
- Year Built: 1943
- Year Built Source: Assessor
Additional Structures
- Other Structures: Shed
Lot Features
- Lot Size (Acres): 0.28
- Lot Size (Sq. Ft.): 12,274
- Lot Size Source: Assessor
- Lot Dimensions: 34.00 x 361.00
- Zoning: RESIDENTIAL
Financial Considerations
- Price Per Sq. Ft.: $222.51
- Assessment Year: 2025
- School Tax: $2,864
- City/TownTax: $434
- City/TownTax Freq: Annually
- County Tax: $435
- County Tax Freq: Annually
- Tax w/Assessment: $115,300
- Tax Amount: $3,734
- Tax Year: 2025
- Terms: Standard Sale
Disclosures and Reports
- Ownership: Fee Simple
- Exclusions: Basement Fridge and Upright Freezer
- Inclusions: All Pool Related Materials including Flats, Rakes, Shovels, Gardening Tools, Wheelbarrow, Bean Bag Set, Home Supplies, Plastic Shelving, Insultation, and Extra Lights for Outside.
- Lot Number: 9
Listed by Redfin Corporation, Jeremy Robert Soos
Sold by Richard A Zuber Realty-Boyertown, Richard A Zuber

Get Pre-Approved Today
Schools
Schools serving 773 E Rock Rd
School District:Salisbury Township School District
| Name | Grades | Distance |
|---|---|---|
Salisbury Elementary School 1400 Gaskill Ave, Allentown, PA 18103 | K-4 | 1.4 mi |
Salisbury Middle School 3301 Devonshire Road, Allentown, PA 18103 | 5-8 | 3.7 mi |
Salisbury Senior High School 500 East Montgomery Street, Allentown, PA 18103 | 9-12 | 1.1 mi |
Disclaimer:
School attendance boundaries provided by ATTOM Data Solutions and are for reference only. Contact the school directly to verify enrollment eligibility.
Price & Sales History for 773 E Rock Rd
Date
Details
Price
Change
Source
4/30/2026
Sold
$265,000
3.92%
MLS
3/27/2026
Listed
$255,000
—
MLS
Disclaimer: Historical sales information is derived from public records provided by the county offices. Information is not guaranteed and should be independently verified.
773 E Rock Road, Allentown, PA 18103 (MLS# PALH2014820) is a Single Family property that was sold at $265,000 on April 30, 2026. Want to learn more about 773 E Rock Road? Do you have questions about finding other Single Family real estate for sale in Allentown? You can browse all Allentown real estate or contact a Coldwell Banker agent to request more information.