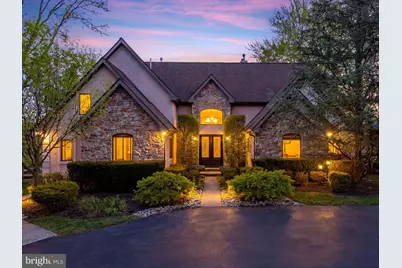
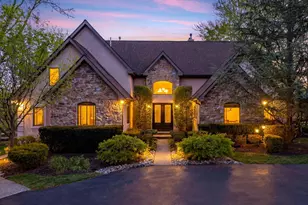

This is a carousel with tiles that activate property listing cards. Use the previous and next buttons to navigate.
1/1
$1,460,000
This is a carousel with tiles that activate property listing cards. Use the previous and next buttons to navigate.
1/1
Property Description
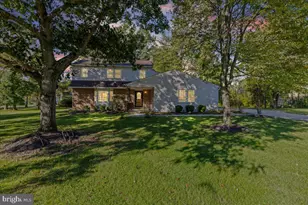
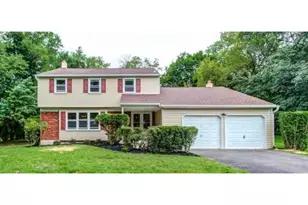
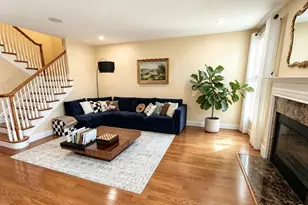
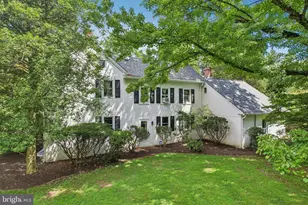
Summer evenings here feel like a private lakeside retreat-gathered around the fire pit as dusk settles in and soft lights reflect across the water. Set on a picturesque lot with subtle water views and a welcoming approach that evokes the charm of a lake house getaway, this distinctive Upper Dublin residence offers architectural character and lifestyle flexibility rarely found in the township. Offering approximately 6,800 square feet of living space, including 4,700 square feet above grade and an additional 2,100 square feet in the finished lower level, the home blends striking architectural design with exceptional livability. An impressive foyer entry introduces the home's soaring volume ceilings, expansive windows, and a dramatic floor-to-ceiling fireplace that creates a stunning focal point while filling the space with natural light. The open layout offers an ideal balance of everyday comfort and entertaining, with seamless access to the expansive Trex deck overlooking the serene rear setting. The spacious first-floor Owner's Suite is thoughtfully positioned for privacy and convenience, offering glass doors to the deck and access to a walkable attic that provides exceptional storage or potential expansion. The main level also includes a private executive office, ideal for today's work-from-home lifestyle, as well as an additional bedroom with a full bath-perfect for guests, extended family, or flexible living arrangements. Upstairs, a separate bedroom wing provides wonderful privacy for family or guests, featuring two generously sized bedrooms, a full hall bath, and a fabulous loft space ideal as a teenage retreat, lounge, or study area. The layout creates a natural separation between the primary suite and additional bedrooms, offering both comfort and versatility. The finished lower level adds approximately 2,100 square feet of additional living space with natural light, a second fireplace, kitchenette, dedicated gym area, and expansive recreation space ideal for entertaining, fitness, or simply relaxing. Completing the property is an oversized three-car garage with loft space above-ideal for a workshop, golf simulator, studio, or enthusiast setup. Well maintained with strong mechanical systems and thoughtful updates including a newer roof, skylights, and multi-level Trex decking, the property offers architectural character, generous living space, and exceptional versatility. Ideally located in Upper Dublin Township with convenient access to major commuting routes and regional rail, the home is also near the elementary and high schools within the highly regarded Upper Dublin School District-making those morning walks to school and after-school activities wonderfully convenient. Just minutes away, the vibrant shops, restaurants, and cafés of downtown Ambler await, along with the historic Ambler Theater, a cherished cultural landmark that has anchored the borough for generations.
Full Property Details
Full Property Details for 1006 Farm Ln
General
- Sold For: $1,460,000
- Taxes: $16,567 (2025)
- Status: Closed
- Type: Single Family
- Source: BrightMLSPhilly
- MLS ID: PAMC2170314
- Added to Site: 107 day(s) ago
Interior
- Interior Features: Attic, Bathroom - Jetted Tub, Bathroom - Tub Shower, Bathroom - Walk-In Shower, Built-Ins, Carpet, Ceiling Fan(s), Combination Kitchen/Dining, Crown Moldings, Entry Level Bedroom, Family Room Off Kitchen, Floor Plan - Open, Kitchen - Island, Primary Bath(s), Recessed Lighting, Walk-in Closet(s), Wood Floors
- Fireplace: Yes
- Number of Fireplaces: 2
- Fireplace(s): Stone, Gas/Propane
Rooms
Bathrooms
- Total Bathrooms: 4
- Full Bathrooms: 4
- Upper Floor Baths: 2
- Upper - Full Baths: 2
- Main Floor Baths: 2
- Main - Full Baths: 2
Bedrooms
- Total Bedrooms: 4
- Bedrooms Upper: 2
- Bedrooms Main & Up: 2
Parking
- Garage: Yes
- Garage Spaces: 3
- Total Spaces: 3
- Parking Type: Detached Garage, Driveway
- Garage Description: Additional Storage Area, Garage - Side Entry, Garage Door Opener, Oversized
Location
- Area: Upper Dublin Twp (10654)
- Municipality: UPPER DUBLIN TWP
- County: MONTGOMERY
- Subdivision: AMBLER
- Driving Directions: Use GPS
- Location Details: Creek/Stream
School Information
- School District: Upper Dublin
- Elementary School: Fort Washington
- Middle School: Sandy Run
- High School: Upper Dublin
Heating & Cooling
- Central air: Yes
- Cooling Type: Central A/C
- Cooling Fuel: Natural Gas
- Heating Type: Central
- Heating Fuel: Natural Gas
- Water Heater: Natural Gas
Utilities
- Sewer: Public Sewer
- Water: Public
Structural Information
- Architectural Style: Contemporary
- Structure Type: Detached
- Construction: Stucco, Stone
- Basement: Yes
- Basement Entrance: Yes
- Basement Desc.: Fully Finished, Outside Entrance, Poured Concrete
- Foundation: Concrete Perimeter
- Roof: Architectural Shingle
- Stories Description: Main, Upper 1
- Square Feet: 6,264
- Sq. Ft. Source: Estimated
- Living Area: 6,264 Sq. Ft.
- Finished Above Grnd: 4,164 Sq. Ft.
- Finished Below Grnd: 2,100 Sq. Ft.
- Year Built: 1995
- Year Built Source: Assessor
Lot Features
- Property View: Scenic Vista, Trees/Woods, Water
- Lot Size (Acres): 0.88
- Lot Size (Sq. Ft.): 38,300
- Lot Size Source: Assessor
- Lot Dimensions: 123.00 x 0.00
- Zoning: R
Water Features
- Water View: Yes
Financial Considerations
- Price Per Sq. Ft.: $327.21
- Assessment Year: 2025
- School Tax: $12,667
- City/TownTax: $2,313
- City/TownTax Freq: Annually
- County Tax: $1,740
- County Tax Freq: Annually
- Tax w/Assessment: $331,410
- Tax Amount: $16,567
- Tax Year: 2025
- Terms: Standard Sale
- Tax Total Finished Sq. Ft.: 4164
Disclosures and Reports
- Ownership: Fee Simple
- Exclusions: Personal Items
- Inclusions: Washer/Dryer/Kitchen Refrigerator/Beverage refrigerators in Kit and Basement all in "as is" condition without warranty of any kind.
- Lot Number: 29
Get Pre-Approved Today
Schools
Schools serving 1006 Farm Ln
School District:Upper Dublin School District
| Name | Grades | Distance |
|---|---|---|
Fort Washington El School Highland & Fort Washington Aves, Fort Washington, PA 19034 | K-5 | 0.5 mi |
Sandy Run Middle School 520 Twining Road, Dresher, PA 19025 | 6-8 | 2.6 mi |
Upper Dublin High School 800 Loch Alsh Avenue, Fort Washington, PA 19034 | 9-12 | 0.4 mi |
Disclaimer:
School attendance boundaries provided by ATTOM Data Solutions and are for reference only. Contact the school directly to verify enrollment eligibility.
Price & Sales History for 1006 Farm Ln
Date
Details
Price
Change
Source
6/30/2026
Sold
$1,460,000
7.16%
MLS
3/27/2026
Listed
$1,362,500
—
MLS
Disclaimer: Historical sales information is derived from public records provided by the county offices. Information is not guaranteed and should be independently verified.
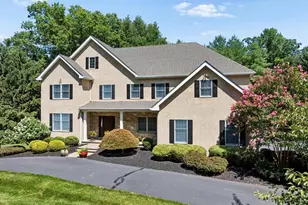
1006 Farm Lane, Ambler, PA 19002 (MLS# PAMC2170314) is a Single Family property that was sold at $1,460,000 on June 30, 2026. This property was listed by Nicole Miller-DeSantis from our Blue Bell Office.Want to learn more about 1006 Farm Lane? Do you have questions about finding other Single Family real estate for sale in Ambler? You can browse all Ambler real estate or contact a Coldwell Banker agent to request more information.