
This is a carousel with tiles that activate property listing cards. Use the previous and next buttons to navigate.
1/1
$812,500
This is a carousel with tiles that activate property listing cards. Use the previous and next buttons to navigate.
1/1
Property Description
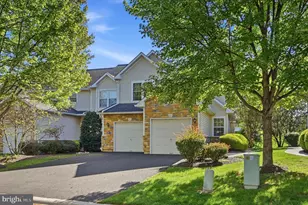
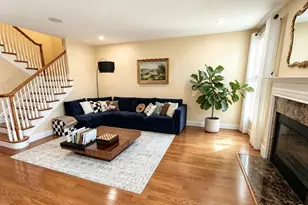
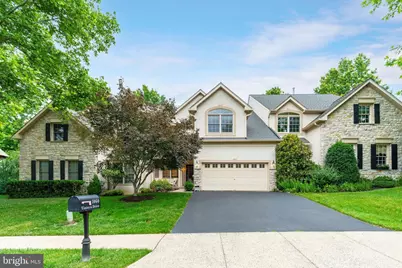
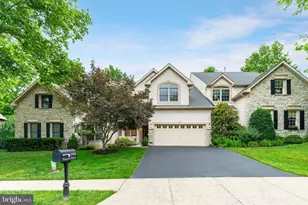
Nestled toward the rear of one of Lower Gwynedd Township's most desirable townhouse communities, this extensively renovated residence offers nearly 3,300 square feet of beautifully finished living space, a private wooded setting, and an exceptional blend of sophistication, comfort, and convenience. Backing to mature woodlands rather than neighboring homes, the property enjoys a peaceful backdrop rarely found in attached living while remaining just moments from shopping, dining, major commuter routes, and everything that makes Lower Gwynedd such a sought-after destination. Purchased with a vision and comprehensively renovated over the past several years, this is far more than a cosmetic update. Major improvements completed in 2022 include a new roof, chef's kitchen renovation, luxurious primary bath remodel, custom closet systems, beautifully finished lower level with egress window, and new HVAC system. Designer lighting, custom millwork, premium finishes, and a sophisticated neutral palette create a cohesive, move-in-ready home where virtually every major improvement has already been completed. A comprehensive list of renovations, improvements, and completion dates is included with the listing documents, providing buyers with a detailed record of the extensive investments made throughout the home. At the heart of the home is a beautifully appointed kitchen featuring quality cabinetry, stone countertops, a Sub-Zero refrigerator, coveted Wolf range, Blanco Silgranit sink, and premium fixtures. The kitchen flows effortlessly into the dramatic vaulted family room, where a striking two-sided fireplace serves as the focal point between the living area and an inviting entertaining space enhanced by custom bar cabinetry. Sliding glass doors lead to an expansive rear deck overlooking the wooded backdrop-perfect for morning coffee, summer gatherings, or dining al fresco-with steps leading directly to the rear yard. The upper level is anchored by an impressive owner's suite featuring vaulted ceilings, dual custom-organized walk-in closets, and a fully renovated spa-inspired bath with separate vanities, designer tile, a custom glass shower enclosure, premium fixtures, and a private water closet. A light-filled loft overlooking the family room provides ideal space for a home office, reading lounge, or additional sitting area, while two generously sized bedrooms and an updated hall bath complete the level. The recently finished lower level adds approximately 800 square feet of versatile living space filled with natural light from a large egress window. Whether used for recreation, fitness, media, gaming, or play, the space is complemented by a convenient powder room, pantry, and abundant storage. Beyond the stunning interior renovations, buyers will appreciate the confidence that comes with substantial capital improvements, including the roof, HVAC system, water heater, and numerous additional upgrades already completed. Completing the package are a two-car garage, private driveway parking for two additional vehicles, convenient guest parking directly across the street, and a network of wooded walking trails that meander throughout the community, providing residents with a unique connection to nature while offering pedestrian access to nearby shopping, dining, and everyday conveniences. Combining nearly 3,300 square feet of thoughtfully designed living space, premium finishes, substantial capital improvements, and one of the community's most desirable wooded locations, this turnkey residence presents a rare opportunity to enjoy low-maintenance living without compromise.
Full Property Details
Full Property Details for 1060 Tintern Dr
General
- Sold For: $812,500
- HOA FEE: $233/month
- HOA FEE FREQ.: Annually
- Taxes: $8,992 (2025)
- Status: Closed
- Type: Townhouse
- Source: BrightMLSPhilly
- MLS ID: PAMC2185298
- Added to Site: 102 day(s) ago
Interior
- Rooms/Areas: Living Room, Dining Room, Primary Bedroom, Bedroom 2, Bedroom 3, Kitchen, Family Room, Breakfast Room, Exercise Room, Laundry, Loft, Recreation Room, Primary Bathroom, Half Bath
- Interior Features: Bathroom - Walk-In Shower, Breakfast Area, Built-Ins, Ceiling Fan(s), Combination Dining/Living, Family Room Off Kitchen, Floor Plan - Open, Recessed Lighting, Skylight(s), Upgraded Countertops, Wood Floors
- Fireplace: Yes
- Number of Fireplaces: 2
- Fireplace(s): Double Sided, Gas/Propane
Rooms
Bathrooms
- Total Bathrooms: 4
- Full Bathrooms: 2
- Half Bathrooms: 2
- Upper Floor Baths: 2
- Upper - Full Baths: 2
- Main Floor Baths: 1
- Main - 1/2 Baths: 1
- Lower Floor Baths: 1
- Lower - 1/2 Baths: 1
Bedrooms
- Total Bedrooms: 3
- Bedrooms Upper: 3
Parking
- Garage: Yes
- Garage Spaces: 2
- Total Spaces: 4
- Parking Type: Attached Garage, Driveway, Parking Lot
- Garage Description: Garage - Front Entry, Garage Door Opener, Inside Access
Location
- Area: Lower Gwynedd Twp (10639)
- Municipality: LOWER GWYNEDD TWP
- County: MONTGOMERY
- Subdivision: RESERVE AT TREWELL
- Cross Streets: Bethlehem Pike
- Driving Directions: Use GPS
School Information
- School District: Wissahickon
- Elementary School: Lower Gwynedd
- Middle School: Wissahickon
- High School: Wissahickon Senior
Community
- Association: Yes
- Assoc. Fees Include: All Ground Fee, Common Area Maintenance, Lawn Maintenance, Snow Removal
Heating & Cooling
- Central air: Yes
- Cooling Type: Central A/C
- Cooling Fuel: Natural Gas
- Heating Type: 90% Forced Air
- Heating Fuel: Natural Gas
- Water Heater: Natural Gas
Utilities
- Sewer: Public Sewer
- Water: Public
Structural Information
- Architectural Style: Colonial
- Structure Type: Interior Row/Townhouse
- Construction: Stucco, Stone
- Basement: Yes
- Basement Desc.: Fully Finished, Heated, Improved, Poured Concrete
- Foundation: Concrete Perimeter
- Roof: Architectural Shingle
- Stories Description: Lower 1, Main, Upper 1
- Square Feet: 3,297
- Sq. Ft. Source: Estimated
- Living Area: 3,297 Sq. Ft.
- Finished Above Grnd: 2,497 Sq. Ft.
- Finished Below Grnd: 800 Sq. Ft.
- Year Built: 1998
- Year Built Source: Assessor
Unit Information
Unit 1
- Bathrooms-Lower: 1
Lot Features
- Lot Size (Acres): 0.09
- Lot Size (Sq. Ft.): 4,080
- Lot Size Source: Assessor
- Lot Dimensions: 34.00 x 134.00
- Zoning: R
Financial Considerations
- Price Per Sq. Ft.: $340.37
- Association Fee: $2,800
- Assoc Fee Freq.: Annually
- Assessment Year: 2026
- School Tax: $6,943
- City/TownTax: $349
- City/TownTax Freq: Annually
- County Tax: $1,559
- County Tax Freq: Annually
- Tax w/Assessment: $285,520
- Tax Amount: $8,992
- Tax Year: 2025
- Terms: Standard Sale
- Tax Total Finished Sq. Ft.: 3297
Disclosures and Reports
- Ownership: Fee Simple
- Exclusions: See Agent
- Inclusions: See Agent
- Lot Number: 50
Get Pre-Approved Today
Schools
Schools serving 1060 Tintern Dr
School District:Wissahickon School District
| Name | Grades | Distance |
|---|---|---|
Lower Gwynedd El School 571 Houston Rd, Ambler, PA 19002 | K-5 | 1.8 mi |
Wissahickon Middle School 500 Houston Rd, Ambler, PA 19002 | 6-8 | 1.7 mi |
Wissahickon Senior High School 521 Houston Road, Ambler, PA 19002 | 9-12 | 1.5 mi |
Disclaimer:
School attendance boundaries provided by ATTOM Data Solutions and are for reference only. Contact the school directly to verify enrollment eligibility.
Price & Sales History for 1060 Tintern Dr
Date
Details
Price
Change
Source
9/01/2026
Sold
$812,500
-4.4%
MLS
7/03/2026
Listed
$849,900
—
MLS
Disclaimer: Historical sales information is derived from public records provided by the county offices. Information is not guaranteed and should be independently verified.
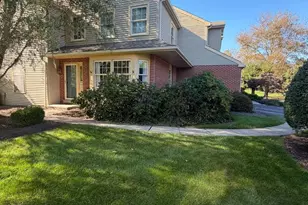
1060 Tintern Drive, Ambler, PA 19002 (MLS# PAMC2185298) is a Townhouse property that was sold at $812,500 on September 01, 2026. This property was listed by Nicole Miller-DeSantis from our Blue Bell Office.Want to learn more about 1060 Tintern Drive? Do you have questions about finding other Townhouse real estate for sale in Ambler? You can browse all Ambler real estate or contact a Coldwell Banker agent to request more information.