
This is a carousel with tiles that activate property listing cards. Use the previous and next buttons to navigate.
1/1
$871,500
This is a carousel with tiles that activate property listing cards. Use the previous and next buttons to navigate.
1/1
Property Description
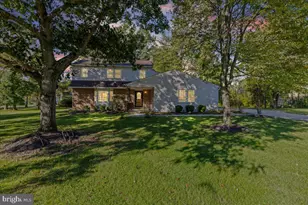
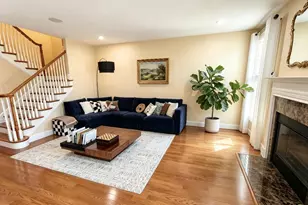
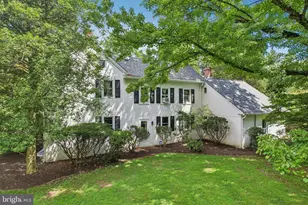
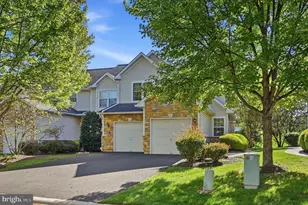
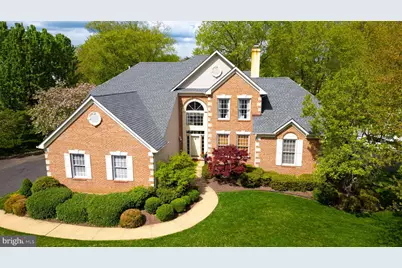
There's an ease to this home the moment you step inside-where light, space, and setting come together in a way that simply feels right. Located in the sought-after Talamore Country Club community, this 4-bedroom residence offers nearly 2,800 square feet. The standout? Floor-to-ceiling windows framing sweeping views of the aerated pond, where natural light shifts throughout the day and swans glide by, creating a backdrop that's anything but ordinary. The main level is anchored by a spacious owner's suite with pond views, volume ceilings, two walk-in closets, and an oversized bath-offering the ease of main-floor living when you want it. Upstairs, three additional bedrooms and a full bathroom provide space for guests, work-from-home needs, or whatever life calls for next. The kitchen is bright and open, flowing easily into the dining and living spaces. A fireplace and soaring ceilings in the living room add warmth without sacrificing the airy feel. Step outside to the rear deck-perfectly positioned for al fresco dining or a quiet moment overlooking the water. The lower level, once used as an artist's studio, features epoxied floors and a clean, dry environment-ready to adapt to your vision. With updated mechanicals, a two-car garage, and additional parking along the Belgian block-lined street, the home balances beauty with practicality. Talamore offers a lifestyle to match, with walking paths, clubhouse, fitness center, pool, tennis, and golf. Just minutes from the Spring House Shopping Center, the Ambler YMCA, and the restaurants and boutiques of Ambler, everything you need is within easy reach. Homes with this kind of setting, light, and layout don't come along often-buyers will recognize it the moment they walk in. Call for your showing TODAY!
Full Property Details
Full Property Details for 1112 Ashridge Ct
General
- Sold For: $871,500
- HOA FEE: $237/month
- Taxes: $14,040 (2025)
- Status: Closed
- Type: Single Family
- Source: BrightMLSPhilly
- MLS ID: PAMC2176280
- Added to Site: 67 day(s) ago
Interior
- Rooms/Areas: Living Room, Dining Room, Primary Bedroom, Bedroom 2, Bedroom 3, Bedroom 4, Kitchen, Foyer, Breakfast Room, Primary Bathroom
- Interior Features: Bathroom - Jetted Tub, Bathroom - Stall Shower, Bathroom - Tub Shower, Built-Ins, Carpet, Ceiling Fan(s), Combination Dining/Living, Entry Level Bedroom, Floor Plan - Open, Primary Bath(s), Recessed Lighting, Walk-in Closet(s), Wood Floors
Rooms
Bathrooms
- Total Bathrooms: 3
- Full Bathrooms: 2
- Half Bathrooms: 1
- Upper Floor Baths: 1
- Upper - Full Baths: 1
- Main Floor Baths: 2
- Main - Full Baths: 1
- Main - 1/2 Baths: 1
Bedrooms
- Total Bedrooms: 4
- Bedrooms Upper: 3
- Bedrooms Main & Up: 1
Additional Information
- Shared Amenities: Club House, Community Center, Fitness Center, Golf Course Membership Available, Jog/Walk Path, Pool - Outdoor, Tennis Courts
- Shared Pool: Yes
- Pool: Yes
Parking
- Garage: Yes
- Garage Spaces: 2
- Total Spaces: 2
- Parking Type: Attached Garage, Driveway, On Street
- Garage Description: Garage - Side Entry, Garage Door Opener, Inside Access
Location
- Area: Horsham Twp (10636)
- Municipality: HORSHAM TWP
- County: MONTGOMERY
- Subdivision: TALAMORE
- Driving Directions: Use GPS
- Location Details: Adjoins Golf Course
School Information
- School District: Hatboro-Horsham
- Middle School: Keith Valley
- High School: Hatboro-Horsham Senior
Community
- Association: Yes
- Assoc. Fees Include: Common Area Maintenance, Management, Snow Removal, Trash
- Pets Allowed: Yes
- Pets: Number Limit, Cats OK, Dogs OK
Heating & Cooling
- Central air: Yes
- Cooling Type: Central A/C
- Cooling Fuel: Natural Gas
- Heating Type: Central
- Heating Fuel: Natural Gas
- Water Heater: Natural Gas
Utilities
- Sewer: Public Sewer
- Water: Public
Structural Information
- Architectural Style: Colonial
- Structure Type: Detached
- Construction: Brick
- Basement: Yes
- Basement Desc.: Unfinished, Workshop
- Foundation: Concrete Perimeter
- Stories Description: Main, Upper 1
- Square Feet: 2,785
- Sq. Ft. Source: Assessor
- Living Area: 2,785 Sq. Ft.
- Finished Above Grnd: 2,785 Sq. Ft.
- Year Built: 1995
- Year Built Source: Assessor
Lot Features
- Property View: Pond
- Lot Size (Acres): 0.29
- Lot Size (Sq. Ft.): 12,702
- Lot Size Source: Assessor
- Lot Dimensions: 150.00 x 0.00
- Zoning: R
Water Features
- Water View: Yes
Financial Considerations
- Price Per Sq. Ft.: $299.82
- Association Fee: $237
- Assoc Fee Freq.: Monthly
- Assessment Year: 2026
- School Tax: $11,242
- City/TownTax: $884
- City/TownTax Freq: Annually
- County Tax: $1,756
- County Tax Freq: Annually
- Tax w/Assessment: $321,500
- Tax Amount: $14,040
- Tax Year: 2025
- Terms: Standard Sale
- Tax Total Finished Sq. Ft.: 2785
Disclosures and Reports
- Ownership: Fee Simple
- Inclusions: Washer/Dryer and Refrigerator all in "as is" condition without warranty of any kind. Ping Pong Table in Basement
- Lot Number: 36
Get Pre-Approved Today
Schools
Schools serving 1112 Ashridge Ct
School District:Hatboro-Horsham School District
| Name | Grades | Distance |
|---|---|---|
Keith Valley Middle School 227 Meetinghouse Road, Horsham, PA 19044 | 6-8 | 4.2 mi |
Hatboro-Horsham Senior High School 899 Horsham Road, Horsham, PA 19044 | 9-12 | 2.1 mi |
Disclaimer:
School attendance boundaries provided by ATTOM Data Solutions and are for reference only. Contact the school directly to verify enrollment eligibility.
Price & Sales History for 1112 Ashridge Ct
Date
Details
Price
Change
Source
6/22/2026
Sold
$871,500
4.37%
MLS
5/06/2026
Listed
$835,000
—
MLS
Disclaimer: Historical sales information is derived from public records provided by the county offices. Information is not guaranteed and should be independently verified.

1112 Ashridge Court, Ambler, PA 19002 (MLS# PAMC2176280) is a Single Family property that was sold at $871,500 on June 22, 2026. This property was listed by Nicole Miller-DeSantis from our Blue Bell Office.Want to learn more about 1112 Ashridge Court? Do you have questions about finding other Single Family real estate for sale in Ambler? You can browse all Ambler real estate or contact a Coldwell Banker agent to request more information.