
This is a carousel with tiles that activate property listing cards. Use the previous and next buttons to navigate.
1/1
$1,240,000
This is a carousel with tiles that activate property listing cards. Use the previous and next buttons to navigate.
1/1
Property Description
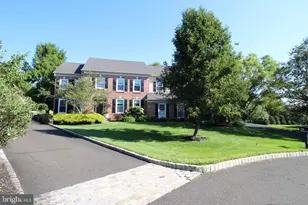
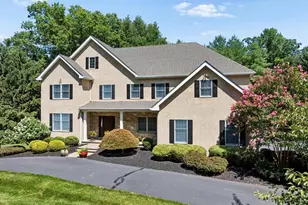
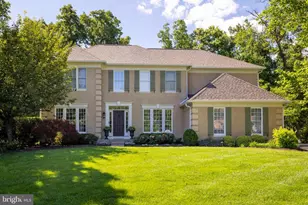
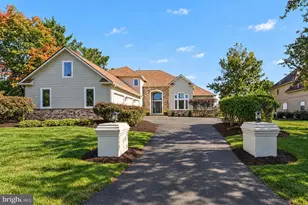
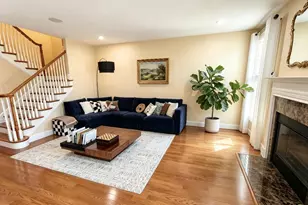
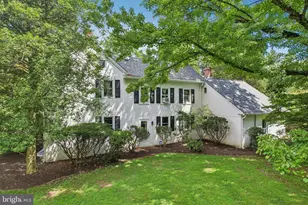
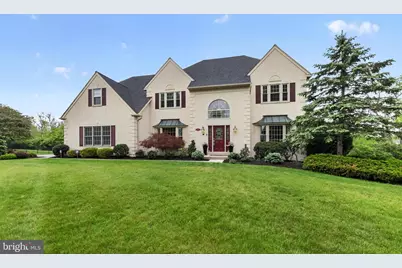
** OFFER DEADLINE : 5/19/26 @ 12PM! ** Welcome to 1260 Fairland Drive - a stunning home tucked away in the highly desirable Twellwyn Estates community of Ambler. Offering 4,600 square feet of beautifully maintained living space, this exceptional property blends timeless elegance with everyday comfort, all within a nationally top-rated school district. From the moment you arrive, you'll notice the care and attention poured into every detail - from the professionally landscaped grounds to the thoughtful upgrades throughout the home. Inside, gorgeous hardwood floors, elegant finishes, and warm natural light create an inviting atmosphere perfect for both entertaining and everyday living. The heart of the home features a beautifully updated kitchen that flows seamlessly into the spacious living and gathering areas. Upstairs, the luxurious primary suite feels like a private retreat with its beautifully renovated en suite bath, while additional bathroom upgrades throughout the home add both style and function. The expansive lower level offers incredible flexibility with bonus rooms, a media and recreation area, and pool table with accessories included - making it the perfect space for movie nights, hosting guests, or creating the ultimate hangout space. Step outside to your own private backyard retreat, complete with serene garden views and direct access to the nearby trail, creating a peaceful setting that feels tucked away while still being close to everything Ambler has to offer. With a newer roof, beautiful upgrades throughout, and a location in one of the area's most sought-after neighborhoods known for its welcoming community feel, 1260 Fairland Drive is the perfect place to call home.
Full Property Details
Full Property Details for 1260 Fairland Dr
General
- Sold For: $1,240,000
- HOA FEE: $71/month
- HOA FEE FREQ.: Annually
- Taxes: $12,850 (2025)
- Status: Closed
- Type: Single Family
- Source: BrightMLSPhilly
- MLS ID: PAMC2179386
- Added to Site: 60 day(s) ago
Interior
- Fireplace: Yes
- Number of Fireplaces: 2
Rooms
Bathrooms
- Total Bathrooms: 5
- Full Bathrooms: 4
- Half Bathrooms: 1
- Main Floor Baths: 5
- Main - Full Baths: 4
- Main - 1/2 Baths: 1
Bedrooms
- Total Bedrooms: 4
- Bedrooms Main & Up: 4
Parking
- Garage: Yes
- Garage Spaces: 3
- Total Spaces: 3
- Parking Type: Attached Garage
- Garage Description: Built In
Location
- Area: Lower Gwynedd Twp (10639)
- Municipality: LOWER GWYNEDD TWP
- County: MONTGOMERY
- Subdivision: TREWELLYN ESTATES
- Driving Directions: Use GPS
School Information
- School District: Wissahickon
Community
- Association: Yes
Heating & Cooling
- Central air: Yes
- Cooling Type: Central A/C
- Cooling Fuel: Natural Gas
- Heating Type: Central
- Heating Fuel: Natural Gas
- Water Heater: Natural Gas
Utilities
- Sewer: Public Sewer
- Water: Public
Structural Information
- Architectural Style: Colonial
- Structure Type: Detached
- Construction: Stucco
- Basement: Yes
- Basement Desc.: Fully Finished
- Foundation: Concrete Perimeter
- Stories Description: Main
- Square Feet: 4,660
- Sq. Ft. Source: Assessor
- Living Area: 4,660 Sq. Ft.
- Finished Above Grnd: 3,362 Sq. Ft.
- Finished Below Grnd: 1,298 Sq. Ft.
- Year Built: 1996
- Year Built Source: Assessor
Lot Features
- Lot Size (Acres): 0.72
- Lot Size (Sq. Ft.): 31,550
- Lot Size Source: Assessor
- Lot Dimensions: 127.00 x 0.00
- Zoning: RES
Financial Considerations
- Price Per Sq. Ft.: $386.38
- Association Fee: $850
- Assoc Fee Freq.: Annually
- Assessment Year: 2026
- School Tax: $9,923
- City/TownTax: $499
- City/TownTax Freq: Annually
- County Tax: $2,228
- County Tax Freq: Annually
- Tax w/Assessment: $408,030
- Tax Amount: $12,850
- Tax Year: 2025
- Terms: Standard Sale
- Tax Total Finished Sq. Ft.: 4660
Disclosures and Reports
- Ownership: Fee Simple
- Exclusions: chandelier in dining room
- Inclusions: washer, dryer, refrigerator, appliances
- Lot Number: 32
Get Pre-Approved Today
Schools
Schools serving 1260 Fairland Dr
School District:Wissahickon School District
| Name | Grades | Distance |
|---|---|---|
Lower Gwynedd El School 571 Houston Rd, Ambler, PA 19002 | K-5 | 2.1 mi |
Wissahickon Middle School 500 Houston Rd, Ambler, PA 19002 | 6-8 | 2.1 mi |
Wissahickon Senior High School 521 Houston Road, Ambler, PA 19002 | 9-12 | 1.9 mi |
Disclaimer:
School attendance boundaries provided by ATTOM Data Solutions and are for reference only. Contact the school directly to verify enrollment eligibility.
Price & Sales History for 1260 Fairland Dr
Date
Details
Price
Change
Source
6/22/2026
Sold
$1,240,000
-4.54%
MLS
5/13/2026
Listed
$1,299,000
—
MLS
Disclaimer: Historical sales information is derived from public records provided by the county offices. Information is not guaranteed and should be independently verified.
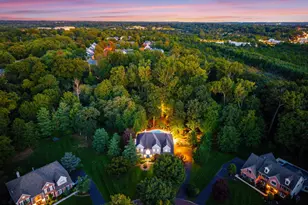
1260 Fairland Drive, Ambler, PA 19002 (MLS# PAMC2179386) is a Single Family property that was sold at $1,240,000 on June 22, 2026. This property was listed by Paige Cary from our Exton Office.Want to learn more about 1260 Fairland Drive? Do you have questions about finding other Single Family real estate for sale in Ambler? You can browse all Ambler real estate or contact a Coldwell Banker agent to request more information.