This is a carousel with tiles that activate property listing cards. Use the previous and next buttons to navigate.
1/1
$1,030,000
This is a carousel with tiles that activate property listing cards. Use the previous and next buttons to navigate.
1/1
Property Description
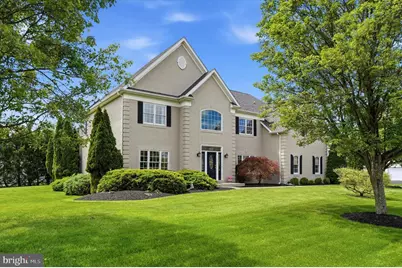
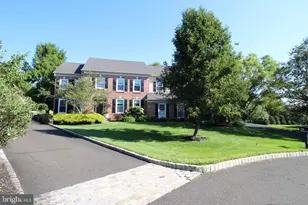
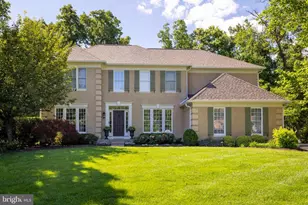
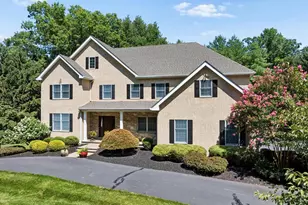
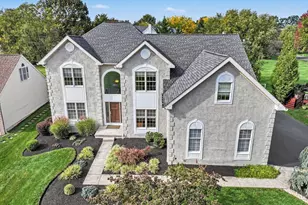
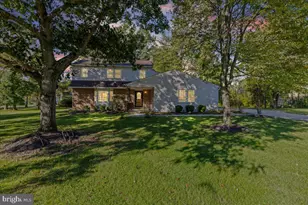
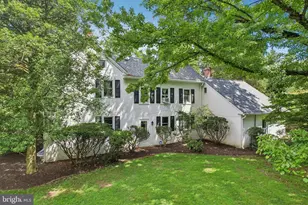
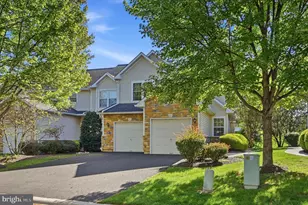
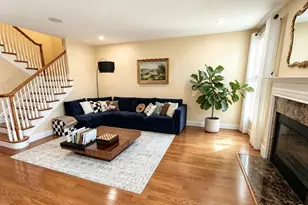
Elegant, spacious, and thoughtfully updated, this exceptional five-bedroom, three-and-a-half-bath residence with a dedicated home office offers the perfect blend of luxury, style, and functionality. Step into the impressive two-story foyer, where abundant natural light and gleaming hardwood floors create a warm and welcoming first impression. Some freshly painted interiors, along with new carpeting and updated flooring, provide a crisp, move-in-ready feel throughout. At the heart of the home, the beautifully updated kitchen shines with beautiful granite countertops, extensive cabinetry, stainless steel appliances, and a large pantry-designed to satisfy even the most discerning chef. The adjacent formal dining room makes entertaining effortless and elegant. A stunning four-season sunroom addition extends from the kitchen, is filled with natural light and offers a seamless connection to the outdoors-perfect for enjoying every season in comfort. The spacious family room, complete with a convenient back staircase, enhances both flow and functionality. The main level is thoughtfully completed with a formal living room, laundry room, powder room, and a versatile private office with a closet-ideal as a main-floor bedroom if desired. Upstairs, the luxurious primary suite is a true retreat, featuring two generously sized walk-in closets and a spa-like bath with dual vanities, a soaking tub, and a separate shower. Four additional well-appointed bedrooms, all with ample closet space, are served by a hall bath with double sinks and a tub/shower combination. The large basement is finished except for the flooring and offers endless possibilities-perfect for recreation, hobbies, or a home gym-while still providing abundant storage. Additional highlights include a newer roof (just three years old), a central vacuum system, and an extended driveway designed for easy turnaround and additional parking without obstructing the three-car garage. Step outside to an expansive paver patio, beautifully surrounded by mature trees, creating a private, serene setting ideal for relaxing or entertaining. Located in the highly regarded Hatboro-Horsham School District, this home offers exceptional convenience to major routes including 309, 202, and the PA Turnpike. Enjoy close proximity to shopping destinations such as Wegmans, Trader Joe's, Giant, and Whole Foods, along with a wide array of fine dining options. Timeless in appeal and rich in modern updates, this home offers exceptional space, light, and comfort-ready to welcome its next owner.
Full Property Details
Full Property Details for 1376 Bryant Ct
General
- Sold For: $1,030,000
- HOA FEE: $42/month
- HOA FEE FREQ.: Annually
- Taxes: $16,909 (2025)
- Status: Closed
- Type: Single Family
- Source: BrightMLSPhilly
- MLS ID: PAMC2178166
- Added to Site: 52 day(s) ago
Interior
- Fireplace: Yes
- Number of Fireplaces: 1
- Fireplace(s): Gas/Propane
Rooms
Bathrooms
- Total Bathrooms: 4
- Full Bathrooms: 3
- Half Bathrooms: 1
- Upper Floor Baths: 3
- Upper - Full Baths: 3
- Main Floor Baths: 1
- Main - 1/2 Baths: 1
Bedrooms
- Total Bedrooms: 5
- Bedrooms Upper: 5
Parking
- Garage: Yes
- Garage Spaces: 3
- Total Spaces: 9
- Parking Type: Attached Garage, Driveway, On Street
- Garage Description: Garage - Side Entry, Garage Door Opener, Inside Access
Location
- Area: Horsham Twp (10636)
- Municipality: HORSHAM TWP
- County: MONTGOMERY
- Subdivision: HORSHAM CHASE
- Driving Directions: Horsham Rd or Lower State Rd to Bryant Rd.
School Information
- School District: Hatboro-Horsham
Community
- Association: Yes
- Assoc. Name: HORSHAM RESIDENTS ASSOCIATION
- Assoc. Fees Include: Common Area Maintenance
- Pets Allowed: Yes
- Pets: No Pet Restrictions
Heating & Cooling
- Central air: Yes
- Cooling Type: Central A/C
- Cooling Fuel: Electric
- Heating Type: Central
- Heating Fuel: Natural Gas
- Water Heater: Natural Gas
Utilities
- Sewer: Public Sewer
- Water: Public
Structural Information
- Architectural Style: Colonial
- Structure Type: Detached
- Construction: Stucco
- Basement: Yes
- Basement Desc.: Full, Partially Finished
- Foundation: Concrete Perimeter
- Stories Description: Main, Upper 1
- Square Feet: 3,769
- Sq. Ft. Source: Assessor
- Living Area: 3,769 Sq. Ft.
- Finished Above Grnd: 3,769 Sq. Ft.
- Year Built: 2001
- Year Built Source: Assessor
Lot Features
- Lot Size (Acres): 0.67
- Lot Size (Sq. Ft.): 29,103
- Lot Size Source: Assessor
- Lot Dimensions: 157.00 x 0.00
- Zoning: RESIDENTIAL
Financial Considerations
- Price Per Sq. Ft.: $265.27
- Association Fee: $500
- Assoc Fee Freq.: Annually
- Assessment Year: 2026
- School Tax: $13,540
- City/TownTax: $1,064
- City/TownTax Freq: Annually
- County Tax: $2,114
- County Tax Freq: Annually
- Tax w/Assessment: $387,200
- Tax Amount: $16,909
- Tax Year: 2025
- Terms: Standard Sale
- Tax Total Finished Sq. Ft.: 3769
Disclosures and Reports
- Ownership: Fee Simple
- Inclusions: All kitchen Appliances, Washer, Dryer
- Lot Number: 37
Listed by Keller Williams Real Estate-Blue Bell, Lei Barry
Sold by Opus Elite Real Estate, Ellen Patricia Burns

Get Pre-Approved Today
Schools
Schools serving 1376 Bryant Ct
School District:Hatboro-Horsham School District
| Name | Grades | Distance |
|---|---|---|
Keith Valley Middle School 227 Meetinghouse Road, Horsham, PA 19044 | 6-8 | 4.7 mi |
Hatboro-Horsham Senior High School 899 Horsham Road, Horsham, PA 19044 | 9-12 | 2.6 mi |
Disclaimer:
School attendance boundaries provided by ATTOM Data Solutions and are for reference only. Contact the school directly to verify enrollment eligibility.
Price & Sales History for 1376 Bryant Ct
Date
Details
Price
Change
Source
6/25/2026
Sold
$1,030,000
3.02%
MLS
5/21/2026
Listed
$999,800
—
MLS
Disclaimer: Historical sales information is derived from public records provided by the county offices. Information is not guaranteed and should be independently verified.
1376 Bryant Court, Ambler, PA 19002 (MLS# PAMC2178166) is a Single Family property that was sold at $1,030,000 on June 25, 2026. Want to learn more about 1376 Bryant Court? Do you have questions about finding other Single Family real estate for sale in Ambler? You can browse all Ambler real estate or contact a Coldwell Banker agent to request more information.