This is a carousel with tiles that activate property listing cards. Use the previous and next buttons to navigate.
1/1
$951,000
This is a carousel with tiles that activate property listing cards. Use the previous and next buttons to navigate.
1/1
Property Description
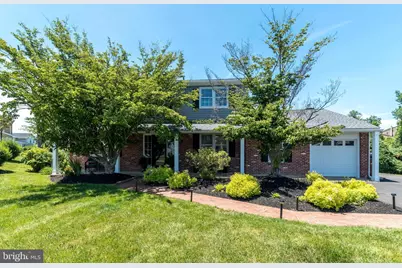
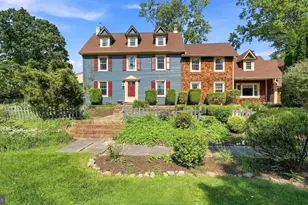
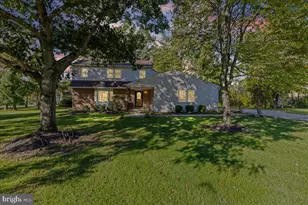
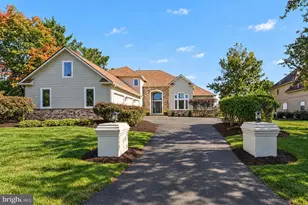
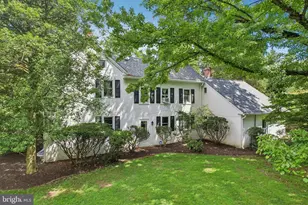
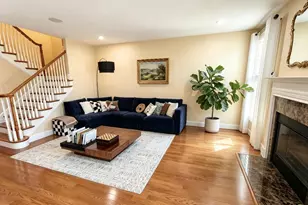
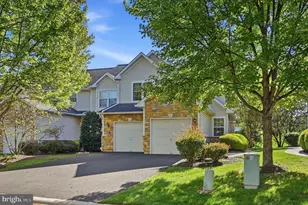
1440 Joel Dr has so much to offer. Great space inside and a large, level, private yard outside. A welcoming front porch and Craftsman door bring you into the slate tile foyer. The entry hall includes two double coat closets (you can't have enough). A large, bright living room to the left mirrors the dining room to the right in true Colonial style. The dining room opens with a pocket door to the well-appointed kitchen with built-in refrigerator, double ovens and abundant storage. Off the kitchen is the family room with brick surround fireplace that also leads to a wonderful screened in porch. The main floor also includes a home office, laundry/mud room, powder room and entry to the home's attached garage. Upstairs are 4 large bedrooms. The primary bedroom is ensuite with recently renovated bathroom plus two large closets. There is a full hall bathroom and linen closet in the hall which serves the three additional bedrooms. The basement is fully finished with a recreation/play area, a workroom and storage room. You'll love the fenced-in private, level backyard. A maintenance-free Trex deck offers plenty of room to grill, dine and relax. It opens to a wonderful screened in porch for the perfect place to relax in the shade or evening while still enjoying the fresh outdoors. The yard backs up to land with over a thousand newly planted trees dedicated by Temple Ambler in an area that will remain untouched. Upper Dublin is known for its wonderful community, excellent schools, and convenient access to Philadelphia and surrounding areas. Make your appointment soon for this very special home!
Full Property Details
Full Property Details for 1440 Joel Dr
General
- Sold For: $951,000
- Taxes: $11,325 (2025)
- Status: Closed
- Type: Single Family
- Source: BrightMLSPhilly
- MLS ID: PAMC2181982
- Added to Site: 77 day(s) ago
Interior
- Rooms/Areas: Living Room, Dining Room, Primary Bedroom, Bedroom 2, Bedroom 3, Bedroom 4, Kitchen, Family Room, Foyer, Laundry, Office, Primary Bathroom, Full Bath, Half Bath, Screened Porch
- Fireplace: Yes
- Number of Fireplaces: 1
Rooms
Bathrooms
- Total Bathrooms: 3
- Full Bathrooms: 2
- Half Bathrooms: 1
- Upper Floor Baths: 2
- Upper - Full Baths: 2
- Main Floor Baths: 1
- Main - 1/2 Baths: 1
Bedrooms
- Total Bedrooms: 4
- Bedrooms Upper: 4
Parking
- Garage: Yes
- Garage Spaces: 1
- Total Spaces: 4
- Parking Type: Attached Garage, Driveway
- Garage Description: Garage - Front Entry, Inside Access
Location
- Area: Upper Dublin Twp (10654)
- Municipality: UPPER DUBLIN TWP
- County: MONTGOMERY
- Subdivision: TANNERIE RUN
- Cross Streets: Tannerie Run Rd
- Driving Directions: Susquehanna to Joel Dr
School Information
- School District: Upper Dublin
- Elementary School: Maple Glen
- Middle School: Sandy Run
- High School: Upper Dublin
Heating & Cooling
- Central air: Yes
- Cooling Type: Central A/C
- Cooling Fuel: Electric
- Heating Type: Forced Air
- Heating Fuel: Natural Gas
- Water Heater: Natural Gas
Utilities
- Sewer: Public Sewer
- Water: Public
Structural Information
- Architectural Style: Colonial
- Structure Type: Detached
- Construction: Vinyl Siding, Brick
- Basement: Yes
- Basement Desc.: Full, Fully Finished
- Foundation: Block
- Stories Description: Main, Upper 1
- Square Feet: 2,791
- Sq. Ft. Source: Assessor
- Living Area: 2,791 Sq. Ft.
- Finished Above Grnd: 2,791 Sq. Ft.
- Year Built: 1969
- Year Built Source: Assessor
Lot Features
- Lot Size (Acres): 0.51
- Lot Size (Sq. Ft.): 22,000
- Lot Size Source: Assessor
- Lot Dimensions: 110.00 x 0.00
- Zoning: 1101; RES
Financial Considerations
- Price Per Sq. Ft.: $286.64
- Assessment Year: 2026
- School Tax: $8,396
- City/TownTax: $1,621
- City/TownTax Freq: Annually
- County Tax: $1,199
- County Tax Freq: Annually
- Tax w/Assessment: $219,670
- Tax Amount: $11,325
- Tax Year: 2025
- Terms: Standard Sale
- Tax Total Finished Sq. Ft.: 2791
Disclosures and Reports
- Ownership: Fee Simple
- Exclusions: Outside playset
- Inclusions: Refrigerator, washer, dryer, freezer in basement all in "as is" condition
- Lot Number: 4
Listed by Howard Hanna Real Estate Services, Karen K Horn
Sold by BHHS Fox & Roach-Blue Bell, Allison B Wolf

Get Pre-Approved Today
Schools
Schools serving 1440 Joel Dr
School District:Upper Dublin School District
| Name | Grades | Distance |
|---|---|---|
Maple Glen El School 1581 Fort Washington Avenue, Maple Glen, PA 19002 | K-5 | 0.6 mi |
Sandy Run Middle School 520 Twining Road, Dresher, PA 19025 | 6-8 | 2.5 mi |
Upper Dublin High School 800 Loch Alsh Avenue, Fort Washington, PA 19034 | 9-12 | 0.6 mi |
Disclaimer:
School attendance boundaries provided by ATTOM Data Solutions and are for reference only. Contact the school directly to verify enrollment eligibility.
Price & Sales History for 1440 Joel Dr
Date
Details
Price
Change
Source
7/15/2026
Sold
$951,000
18.88%
MLS
6/11/2026
Listed
$800,000
—
MLS
Disclaimer: Historical sales information is derived from public records provided by the county offices. Information is not guaranteed and should be independently verified.
1440 Joel Drive, Ambler, PA 19002 (MLS# PAMC2181982) is a Single Family property that was sold at $951,000 on July 15, 2026. Want to learn more about 1440 Joel Drive? Do you have questions about finding other Single Family real estate for sale in Ambler? You can browse all Ambler real estate or contact a Coldwell Banker agent to request more information.