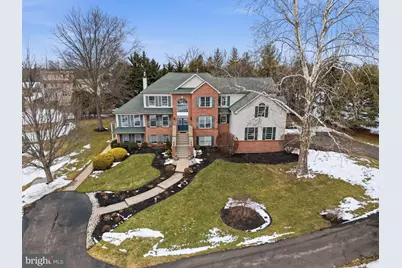
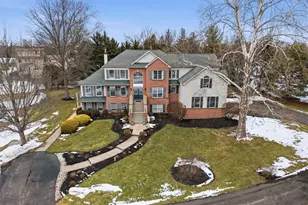
This is a carousel with tiles that activate property listing cards. Use the previous and next buttons to navigate.
1/1
$1,400,000
This is a carousel with tiles that activate property listing cards. Use the previous and next buttons to navigate.
1/1
Property Description
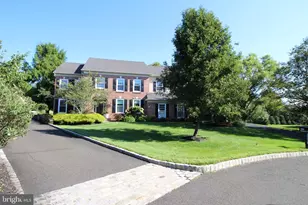
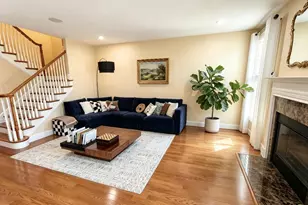
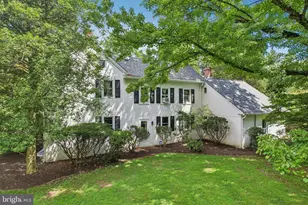
Tucked away in an exclusive cul-de-sac, this exceptional custom built home is the epitome of luxury and versatility offering an incredible IN LAW/AU-PAIRE living quarters that is entry level with its own separate access. This 7-bedroom, 4.5-bathroom home spans over 6,000 square feet, offering an impeccable blend of elegance, comfort, and practicality-ideal for families, multigenerational living, or hosting in style. From the moment you step into the dramatic two-story foyer, with its gleaming hardwood floors and sweeping curved staircase, you'll know this home is something special. Every corner reflects thoughtful design, custom millwork, and timeless sophistication. A private office and formal living room flank the entry, the latter connecting to a sunlit bonus room via French doors-a perfect setting for a piano or cozy reading nook. The formal dining room, accented with French doors and wainscoting, flows seamlessly into the gourmet kitchen. Here, culinary dreams come to life with granite countertops, a central island, built-in appliances, a walk-in pantry, and a slider leading to a sweeping, maintenance-free deck that overlooks your private pool and tranquil backyard oasis. The adjacent great room is nothing short of grand, featuring soaring cathedral ceilings, a back staircase, skylights, custom built-ins, and even a built-in bar with a wine fridge-perfect for entertaining. The primary level also boasts a powder room and a mudroom/laundry room with access to the oversized 3-car garage complete with epoxy floors and a separate entrance to the side driveway. Upstairs, the primary suite is a sanctuary of its own, with double doors opening to a spacious retreat featuring new carpet, crown molding, dual walk-in closets, and an attached bonus room with cathedral ceilings-perfect for a gym, office, or a tranquil escape. The spa-like, newly renovated primary bath includes a soaking tub, tiled stall shower, double vanity, and a water closet. Four additional generously sized bedrooms and another updated full bath complete this level. Included in the house at entry level is a rare gem: a fully equipped, entry-level apartment with its own private entrance, a full eat in kitchen, living room, dining room, along with two bedrooms as well as its own separate parking area, offering unparalleled flexibility for guests or extended family. The outdoor space is equally impressive, designed for both relaxation and recreation. An expansive deck, a charming gazebo, and a sparkling pool make this backyard a private paradise, while the spacious driveway ensures ample parking for all your guests. Recent updates like new HVAC, fresh paint, newer appliances, and a new pool cover add peace of mind and modern convenience. Located within walking distance to Maple Glen Elementary and close to everything Upper Dublin has to offer, this home is a rare find that combines luxury, functionality, and a prime location. Don't miss the chance to make this extraordinary property your forever home!
Full Property Details
Full Property Details for 1510 Anna Marie Cir
General
- Sold For: $1,400,000
- Taxes: $23,996 (2025)
- Status: Closed
- Type: Single Family
- Source: BrightMLSPhilly
- MLS ID: PAMC2165720
- Added to Site: 129 day(s) ago
Interior
- Interior Features: 2nd Kitchen, Additional Stairway, Entry Level Bedroom
- Fireplace: Yes
- Number of Fireplaces: 3
- Flooring: Carpet, Hardwood
Rooms
Bathrooms
- Total Bathrooms: 5
- Full Bathrooms: 4
- Half Bathrooms: 1
- Upper 2 - Full Baths: 2
- Upper Floor Baths: 3
- Upper - Full Baths: 2
- Upper - 1/2 Baths: 1
- Main Floor Baths: 2
- Main - Full Baths: 2
Bedrooms
- Total Bedrooms: 7
- Bedrooms Upper: 5
- Bedrooms-Up2: 5
- Bedrooms Main & Up: 2
Additional Information
- Pool: Yes
- Private Pool: Yes
Parking
- Garage: Yes
- Garage Spaces: 3
- Total Spaces: 3
- Parking Type: Attached Garage
- Garage Description: Built In, Inside Access
Location
- Area: Upper Dublin Twp (10654)
- Municipality: UPPER DUBLIN TWP
- County: MONTGOMERY
- Subdivision: AMBLER
- Driving Directions: Follow GPS
School Information
- School District: Upper Dublin
Community
- Pets Allowed: Yes
- Pets: No Pet Restrictions
Heating & Cooling
- Central air: Yes
- Cooling Type: Central A/C
- Cooling Fuel: Natural Gas
- Heating Type: Central
- Heating Fuel: Natural Gas
- Water Heater: Natural Gas
Utilities
- Sewer: Public Sewer
- Water: Public
Structural Information
- Architectural Style: Traditional, Colonial
- Structure Type: Detached
- Construction: Vinyl Siding
- Basement: Yes
- Basement Desc.: Garage Access
- Foundation: Concrete Perimeter
- Stories Description: Main, Upper 1, Upper 2
- Square Feet: 6,822
- Sq. Ft. Source: Estimated
- Living Area: 6,822 Sq. Ft.
- Finished Above Grnd: 6,394 Sq. Ft.
- Finished Below Grnd: 428 Sq. Ft.
- Year Built: 1997
- Year Built Source: Assessor
- Property Condition: Excellent
Lot Features
- Lot Size (Acres): 0.8
- Lot Size (Sq. Ft.): 34,936
- Lot Size Source: Assessor
- Lot Dimensions: 12.00 x 0.00
- Zoning: RESIDENTIAL
Financial Considerations
- Price Per Sq. Ft.: $232.25
- Assessment Year: 2025
- School Tax: $18,346
- City/TownTax: $3,351
- City/TownTax Freq: Annually
- County Tax: $2,520
- County Tax Freq: Annually
- Tax w/Assessment: $480,000
- Tax Amount: $23,996
- Tax Year: 2025
- Terms: Standard Sale
- Tax Total Finished Sq. Ft.: 6000
Disclosures and Reports
- Ownership: Fee Simple
- Inclusions: washer/dryer/refrigerators (all as is condition )
- Lot Number: 38
Listed by Compass Pennsylvania, LLC, Jamie L Adler
Sold by Keller Williams Real Estate-Blue Bell, Matthew B Harnick

Get Pre-Approved Today
Schools
Schools serving 1510 Anna Marie Cir
School District:Upper Dublin School District
| Name | Grades | Distance |
|---|---|---|
Maple Glen El School 1581 Fort Washington Avenue, Maple Glen, PA 19002 | K-5 | 0.2 mi |
Sandy Run Middle School 520 Twining Road, Dresher, PA 19025 | 6-8 | 2.5 mi |
Upper Dublin High School 800 Loch Alsh Avenue, Fort Washington, PA 19034 | 9-12 | 1 mi |
Disclaimer:
School attendance boundaries provided by ATTOM Data Solutions and are for reference only. Contact the school directly to verify enrollment eligibility.
Price & Sales History for 1510 Anna Marie Cir
Date
Details
Price
Change
Source
6/15/2026
Sold
$1,400,000
-5.72%
MLS
4/06/2026
Price Reduced
$1,485,000
-6.31%
MLS
3/05/2026
Listed
$1,585,000
—
MLS
Disclaimer: Historical sales information is derived from public records provided by the county offices. Information is not guaranteed and should be independently verified.
1510 Anna Marie Circle, Ambler, PA 19002 (MLS# PAMC2165720) is a Single Family property that was sold at $1,400,000 on June 15, 2026. Want to learn more about 1510 Anna Marie Circle? Do you have questions about finding other Single Family real estate for sale in Ambler? You can browse all Ambler real estate or contact a Coldwell Banker agent to request more information.