This is a carousel with tiles that activate property listing cards. Use the previous and next buttons to navigate.
1/15
$550,000 Just Listed
This is a carousel with tiles that activate property listing cards. Use the previous and next buttons to navigate.
1/15
Property Description
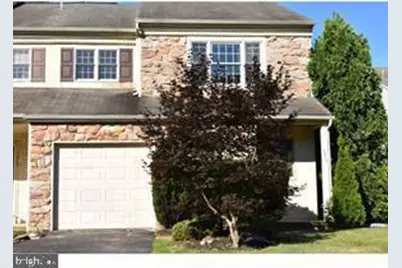
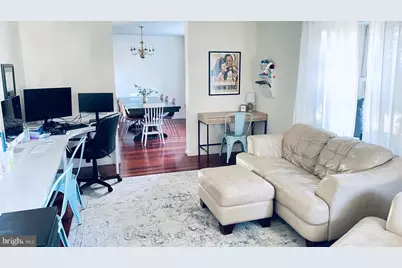
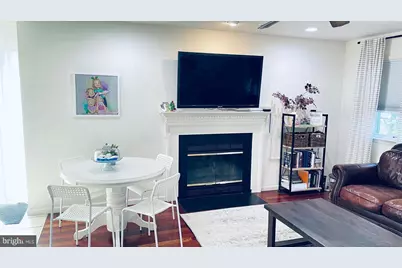
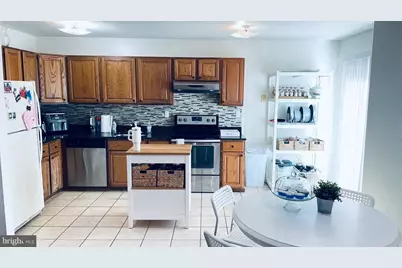
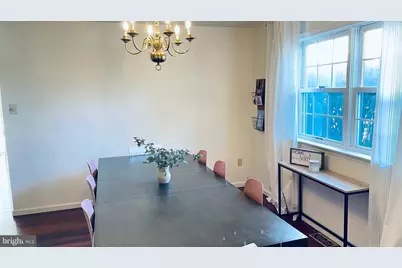
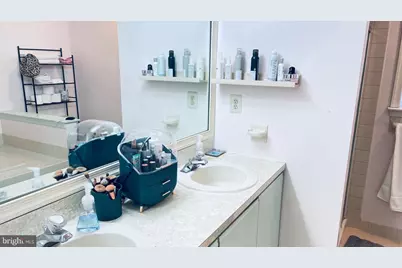
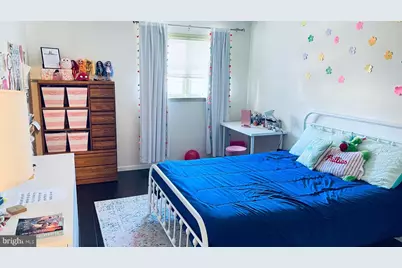
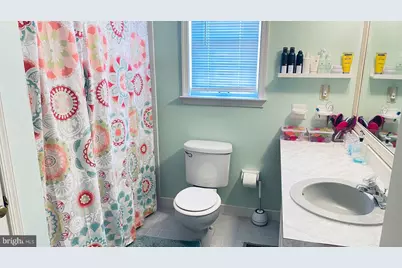
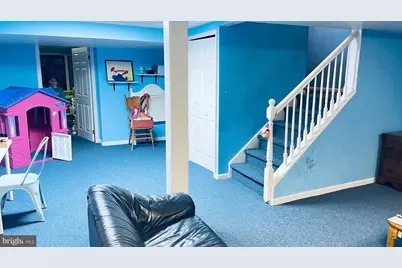
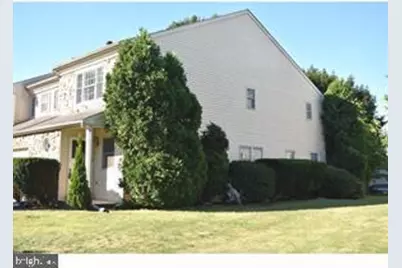
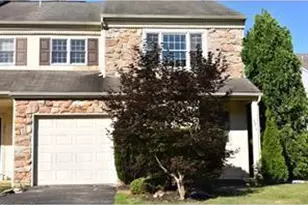
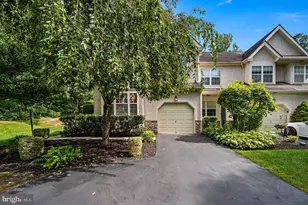
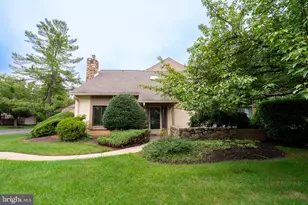
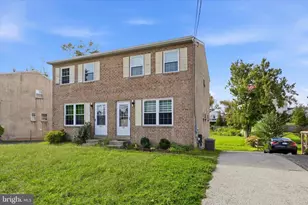
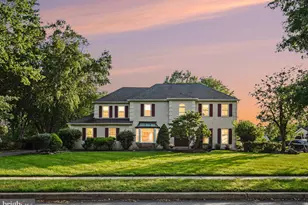
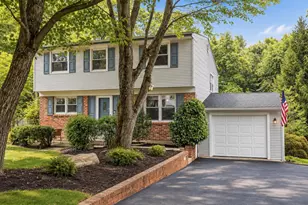
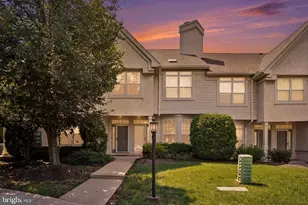
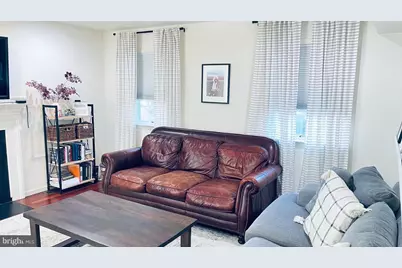
Bright and spacious. Lovely, WellCare for End unit 3 bedrooms and 2/2 baths townhouse in sought after Dublin Mdws is ready for you to move in. Open living and dinning rooms with double windows. Cozy Comfortable Family-room with fireplace combines to the updated Eat-in kitchen. Beautiful French door leads to a big corner deck and nice back yard to enjoy all day long. Beautiful hardwood floor on main level and new engineered wood on 2nd floor. Very Nice master bedroom with a big walk in closet. Two more bedrooms are surprisingly generous in size sharing the hall bath on the same level. Easy laundry on 2nd Fl. Finished basement offers plenty of extra space for an office and playroom with a half bath. New A/C, New Refg. Plus one car garage with inside access and many parking spots available. Highly reputable Upper Dublin schools and easy commute to Philly, KOP/VALLEY FORGE and NJ via Rt 309 I-276 and SEPTA train. Pictures are from the previous listing.
Full Property Details
Full Property Details for 1514 Isaacs Ct
General
- Price: $550,000
- HOA FEE: $68/month
- HOA FEE FREQ.: Quarterly
- Taxes: $8,795 (2025)
- Status: Active
- Type: Townhouse
- Source: BrightMLSPhilly
- MLS ID: PAMC2194250
- Updated: 9/15/2026
- Added to Site: 5 day(s) ago
Interior
- Number of Rooms: 9
- Rooms/Areas: Exercise Room, Office
- Interior Features: Kitchen - Eat-In, Recessed Lighting, Upgraded Countertops
- Fireplace: Yes
- Number of Fireplaces: 1
- Appliances: Refrigerator, Washer, Dryer, Dishwasher, Oven/Range - Electric
- Flooring: Wood, Marble
Rooms
Bathrooms
- Total Bathrooms: 4
- Full Bathrooms: 2
- Half Bathrooms: 2
- Upper Floor Baths: 2
- Upper - Full Baths: 2
- Main Floor Baths: 2
- Main - 1/2 Baths: 2
Bedrooms
- Total Bedrooms: 3
- Bedrooms Upper: 3
Exterior
- Exterior Features: Sidewalks
- Porch/Patio/Deck: Deck(s)
Parking
- Garage: Yes
- Garage Spaces: 1
- Total Spaces: 4
- Parking Features: Paved Parking
- Parking Type: Driveway, Parking Lot, Attached Garage
- Garage Description: Garage - Front Entry
Location
- Area: Upper Dublin Twp (10654)
- Municipality: UPPER DUBLIN TWP
- County: MONTGOMERY
- Subdivision: DUBLIN MDWS
- Cross Streets: Springhill
- Driving Directions: Welsh Rd to left on Springhill then Right on Isaacs Ct, House on left.
School Information
- School District: Upper Dublin
- Middle School: Sandy Run
- High School: Upper Dublin
Community
- Association: Yes
- Assoc. Name: DUBLIN MEADOW
- Assoc. Fees Include: Trash, Management, Common Area Maintenance
- Pets Allowed: Yes
- Pets: Dogs OK, Cats OK, Case by Case Basis
Heating & Cooling
- Central air: Yes
- Cooling Type: Central A/C
- Cooling Fuel: Natural Gas
- Heating Type: 90% Forced Air, Central
- Heating Fuel: Natural Gas
- Water Heater: Natural Gas
Utilities
- Sewer: Public Sewer
- Water: Public
Structural Information
- Architectural Style: Contemporary
- Structure Type: End of Row/Townhouse
- Construction: Vinyl Siding
- Basement: Yes
- Basement Desc.: Full, Fully Finished
- Foundation: Block
- Stories Description: Main, Upper 1
- Square Feet: 2,808
- Sq. Ft. Source: Estimated
- Living Area: 2,808 Sq. Ft.
- Finished Above Grnd: 2,008 Sq. Ft.
- Finished Below Grnd: 800 Sq. Ft.
- Basement Finished: 90%
- Year Built: 1989
- Year Built Source: Estimated
- Property Condition: Very Good
Lot Features
- Lot Size (Acres): 0.11
- Lot Size (Sq. Ft.): 4,728
- Lot Size Source: Estimated
- Lot Dimensions: 44
- Zoning: R
- Lot Description: Corner, Cul-de-sac, Open, Rear Yard, SideYard(s)
Financial Considerations
- Price Per Sq. Ft.: $273.9
- Association Fee: $205
- Assoc Fee Freq.: Quarterly
- Tax w/Assessment: $161,450
- Tax Amount: $8,795
- Tax Year: 2025
Disclosures and Reports
- Ownership: Fee Simple
Listed by Homestarr Realty, Yan Cai
Get Pre-Approved Today
Schools
Schools serving 1514 Isaacs Ct
School District:Upper Dublin School District
| Name | Grades | Distance |
|---|---|---|
Jarrettown El School 1520 Limekiln Pike, Dresher, PA 19025 | K-5 | 0.9 mi |
Sandy Run Middle School 520 Twining Road, Dresher, PA 19025 | 6-8 | 2.5 mi |
Upper Dublin High School 800 Loch Alsh Avenue, Fort Washington, PA 19034 | 9-12 | 2 mi |
Disclaimer:
School attendance boundaries provided by ATTOM Data Solutions and are for reference only. Contact the school directly to verify enrollment eligibility.
Price & Sales History for 1514 Isaacs Ct
Date
Details
Price
Change
Source
9/12/2026
Listed
$550,000
71.88%
MLS
1/20/2005
Sold
$320,000
—
Public Record
Disclaimer: Historical sales information is derived from public records provided by the county offices. Information is not guaranteed and should be independently verified.
Tax History
Tax History for 1514 Isaacs Ct
Year
Property Taxes
Change
Tax Assessment
Change
2026
$8,506
5%
$161,450
—
2024
$8,088
3%
$161,450
—
2023
$7,874
2%
$161,450
—
2022
$7,690
2%
$161,450
—
2021
$7,522
3%
$161,450
—
2020
$7,309
3%
$161,450
—
2020
$7,122
2%
$161,450
—
2019
$7,003
2%
$161,450
—
2018
$6,886
2%
$161,450
—
2017
$6,748
3%
$161,450
—
2016
$6,544
3%
$161,450
—
2015
$6,332
5%
$161,450
—
2014
$6,013
—
$161,450
—
Disclaimer: Historical tax information is derived from public records provided by the county offices. Information is not guaranteed and should be independently verified.
Estimate the Cost
Estimate the Cost for 1514 Isaacs Ct
1514 Isaacs Court, Ambler, PA 19002 (MLS# PAMC2194250) is a Townhouse property with 3 bedrooms, 2 full bathrooms and 2 partial bathrooms. 1514 Isaacs Court is currently listed for $550,000 and was received on September 12, 2026. Want to learn more about 1514 Isaacs Court? Do you have questions about finding other Townhouse real estate for sale in Ambler? You can browse all Ambler real estate or contact a Coldwell Banker agent to request more information.