This is a carousel with tiles that activate property listing cards. Use the previous and next buttons to navigate.
1/1
$1,255,000
This is a carousel with tiles that activate property listing cards. Use the previous and next buttons to navigate.
1/1
Property Description
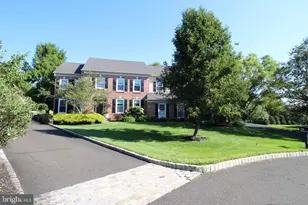
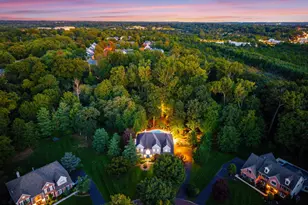
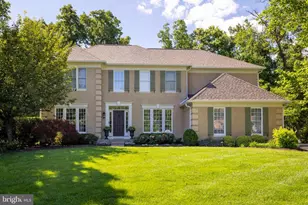
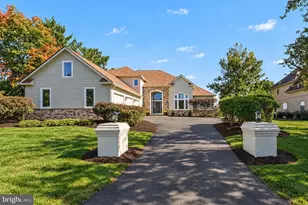
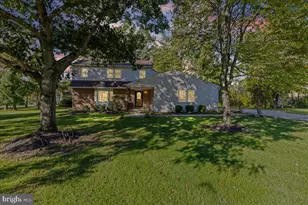
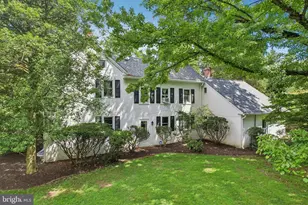
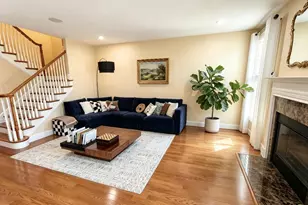
SUNDAY OPEN HOUSE is CANCELLED and offer was accpeted. Welcome to an exceptional Maple Glen residence offering the perfect blend of luxury, space, and modern upgrades in the highly sought-after Upper Dublin School District-all within walking distance to Maple Glen Elementary. This stunning 5-bedroom, 3.5-bath single-family home boasts over 4,000 square feet of beautifully updated living space, thoughtfully designed for both everyday living and elegant entertaining. Set on over an acre of meticulously maintained grounds, the property is framed by mature trees and lush plantings, creating a private, park-like setting. Inside, rich hardwood flooring flows throughout the home, enhancing the warmth and sophistication of each space. Two wood-burning fireplaces serve as striking focal points, adding charm and comfort to both formal and casual living areas. The thoughtfully designed layout offers generous room sizes and an effortless flow, ideal for gatherings of any size. A bright and inviting sunroom overlooks the backyard oasis, creating the perfect place to relax while taking in views of all that nature has to offer. The spacious finished basement expands your living and entertaining options, offering plenty of room for a game area, pool table, ping pong, media space, and abundant storage. Step outside to your own private retreat featuring a sparkling pool with spa, surrounded by lush landscaping and multiple deck spaces-perfect for summer relaxation or hosting unforgettable gatherings. A rare offering combining timeless setting, modern upgrades, expansive living, and a prime walkable location-this is luxury living at its finest in Maple Glen.
Full Property Details
Full Property Details for 1531 Fulton Dr
General
- Sold For: $1,255,000
- Taxes: $13,343 (2026)
- Status: Closed
- Type: Single Family
- Source: BrightMLSPhilly
- MLS ID: PAMC2175322
- Added to Site: 58 day(s) ago
Interior
- Rooms/Areas: Living Room, Dining Room, Primary Bedroom, Bedroom 2, Bedroom 3, Bedroom 4, Kitchen, Family Room, Basement, Bedroom 1, Sun/Florida Room, Laundry, Loft, Office, Primary Bathroom, Full Bath, Half Bath
- Interior Features: Additional Stairway, Bathroom - Soaking Tub, Bathroom - Walk-In Shower, Built-Ins, Carpet, Kitchen - Eat-In, Walk-in Closet(s), Recessed Lighting, Bathroom - Stall Shower, Ceiling Fan(s), Wood Floors, Exposed Beams, Kitchen - Island, Wainscotting
- Fireplace: Yes
- Number of Fireplaces: 2
- Fireplace(s): Wood
Rooms
Bathrooms
- Total Bathrooms: 4
- Full Bathrooms: 3
- Half Bathrooms: 1
- Upper Floor Baths: 2
- Upper - Full Baths: 2
- Main Floor Baths: 1
- Main - Full Baths: 1
- Lower Floor Baths: 1
- Lower - 1/2 Baths: 1
Bedrooms
- Total Bedrooms: 5
- Bedrooms Upper: 5
Additional Information
- Pool: Yes
- Private Pool: Yes
- Pool Description: Concrete, Fenced, Heated, Indoor, Pool/Spa Combo
Exterior
- Exterior Features: Exterior Lighting, Gutter System, Sidewalks
Parking
- Garage: Yes
- Garage Spaces: 2
- Total Spaces: 2
- Parking Features: Concrete Driveway
- Parking Type: Attached Garage
- Garage Description: Garage - Side Entry, Garage Door Opener, Inside Access
Location
- Area: Upper Dublin Twp (10654)
- Municipality: UPPER DUBLIN TWP
- County: MONTGOMERY
- Subdivision: MAPLE GLEN
- Driving Directions: Use GPS
School Information
- School District: Upper Dublin
- Elementary School: Maple Glen
- Middle School: Sandy Run
- High School: Upper Dublin
Community
- Pets Allowed: Yes
- Pets: No Pet Restrictions
Heating & Cooling
- Central air: Yes
- Cooling Type: Central A/C
- Cooling Fuel: Electric
- Heating Type: Forced Air
- Heating Fuel: Electric
- Water Heater: 60+ Gallon Tank
Utilities
- Sewer: Public Sewer
- Water: Public
Structural Information
- Architectural Style: Contemporary
- Structure Type: Detached
- Construction: Stone, Fiber Cement
- Basement: Yes
- Basement Desc.: Full, Fully Finished
- Foundation: Block
- Roof: Shingle, Metal
- Stories Description: Lower 1, Main, Upper 1
- Square Feet: 4,486
- Sq. Ft. Source: Assessor
- Living Area: 4,486 Sq. Ft.
- Finished Above Grnd: 3,811 Sq. Ft.
- Finished Below Grnd: 675 Sq. Ft.
- Year Built: 1979
- Year Built Source: Assessor
Unit Information
Unit 1
- Bathrooms-Lower: 1
Additional Structures
- Other Structures: Shed
Lot Features
- Lot Size (Acres): 1.11
- Lot Size (Sq. Ft.): 48,368
- Lot Size Source: Assessor
- Lot Dimensions: 102.00 x 0.00
- Zoning: RES
Financial Considerations
- Price Per Sq. Ft.: $275.52
- Assessment Year: 2026
- School Tax: $9,892
- City/TownTax: $1,910
- City/TownTax Freq: Annually
- County Tax: $1,413
- County Tax Freq: Annually
- Tax w/Assessment: $258,820
- Tax Amount: $13,343
- Tax Year: 2026
- Terms: Standard Sale
- Tax Total Finished Sq. Ft.: 4486
Disclosures and Reports
- Ownership: Fee Simple
- Exclusions: Red Craftsman Cabinet in the Garage
- Inclusions: Refrigerator, washer & dryer, garage refrigerator, pool equipment, pool table, ping pong table, garage cabinets (minus the red Craftsmans tool cabinet) and shed, all in "as-is" condition for no monetary value.
- Lot Number: 5
Get Pre-Approved Today
Schools
Schools serving 1531 Fulton Dr
School District:Upper Dublin School District
| Name | Grades | Distance |
|---|---|---|
Maple Glen El School 1581 Fort Washington Avenue, Maple Glen, PA 19002 | K-5 | 0.2 mi |
Sandy Run Middle School 520 Twining Road, Dresher, PA 19025 | 6-8 | 2.5 mi |
Upper Dublin High School 800 Loch Alsh Avenue, Fort Washington, PA 19034 | 9-12 | 1.3 mi |
Disclaimer:
School attendance boundaries provided by ATTOM Data Solutions and are for reference only. Contact the school directly to verify enrollment eligibility.
Price & Sales History for 1531 Fulton Dr
Date
Details
Price
Change
Source
6/26/2026
Sold
$1,255,000
19.52%
MLS
5/15/2026
Listed
$1,050,000
—
MLS
Disclaimer: Historical sales information is derived from public records provided by the county offices. Information is not guaranteed and should be independently verified.
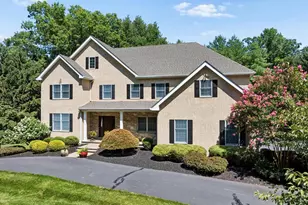
1531 Fulton Drive, Ambler, PA 19002 (MLS# PAMC2175322) is a Single Family property that was sold at $1,255,000 on June 26, 2026. This property was listed by Leslie DiMartile from our Blue Bell Office.Want to learn more about 1531 Fulton Drive? Do you have questions about finding other Single Family real estate for sale in Ambler? You can browse all Ambler real estate or contact a Coldwell Banker agent to request more information.