This is a carousel with tiles that activate property listing cards. Use the previous and next buttons to navigate.
1/1
$915,000
This is a carousel with tiles that activate property listing cards. Use the previous and next buttons to navigate.
1/1
Property Description
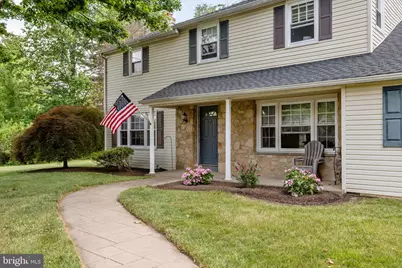
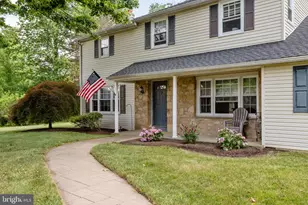
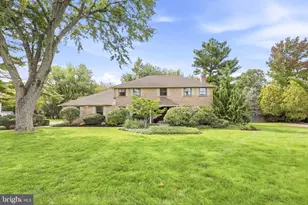
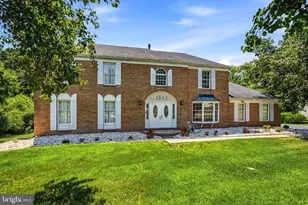
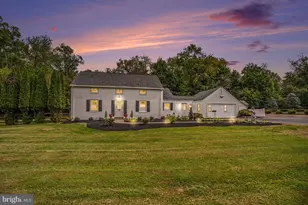
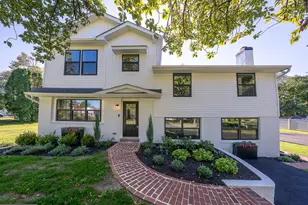
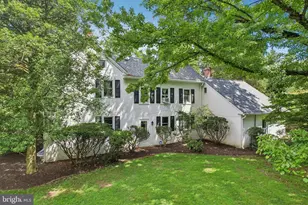
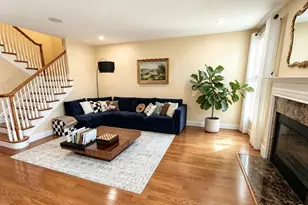
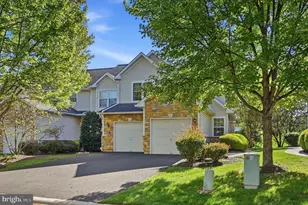
Welcome to 1545 Terrace Drive, a home that perfectly balances classic charm with an unexpected sense of scale and located within walking distance to the Maple Manor Swim Club. From the moment you pull up, you'll notice the meticulous care and inviting curb appeal, but the real magic happens once you step inside. There is an additional and stunning massive great room attached to the property that was transformed from the original garage. This expansive space completely redefines the layout, offering a soaring, versatile area that most homes in the area simply don't have. Whether you envision a grand media lounge, a sprawling home office, or a vibrant space for hobbies and gatherings, this room provides the footprint to make it happen. It's sun-drenched and seamless, anchored by a layout that flows naturally into the rest of the main level. The kitchen and formal dining room are designed for easy transitions, making it a breeze to host a dinner party or enjoy a quiet morning coffee. Large windows throughout the home invite the outdoors in, highlighting the lush greenery of the property. Upstairs, the primary suite serves as a peaceful retreat, complemented by well-appointed secondary bedrooms that offer plenty of closet space and natural light. Outside, the backyard offers a private sanctuary for dining al fresco or simply enjoying the fresh air. Situated in the sought-after Maple Glen community, this property combines a tranquil residential feel with easy access to local shopping, dining, and major commuter routes. 1545 Terrace Drive isn't just a place to live-it's a place where you have the room to truly stretch out and make every square foot your own.
Full Property Details
Full Property Details for 1545 Terrace Dr
General
- Sold For: $915,000
- Taxes: $10,615 (2025)
- Status: Closed
- Type: Single Family
- Source: BrightMLSPhilly
- MLS ID: PAMC2184252
- Added to Site: 70 day(s) ago
Interior
- Number of Rooms: 8
- Interior Features: Bathroom - Tub Shower, Breakfast Area, Dining Area, Formal/Separate Dining Room, Kitchen - Gourmet, Primary Bath(s), Pantry, Recessed Lighting, Wood Floors
- Fireplace: Yes
- Number of Fireplaces: 1
- Appliances: Built-In Microwave, Dishwasher, Dryer, Washer, Refrigerator, Stove
Rooms
Bathrooms
- Total Bathrooms: 3
- Full Bathrooms: 2
- Half Bathrooms: 1
- Upper Floor Baths: 2
- Upper - Full Baths: 2
- Main Floor Baths: 1
- Main - 1/2 Baths: 1
Bedrooms
- Total Bedrooms: 4
- Bedrooms Upper: 4
Exterior
- Porch/Patio/Deck: Deck(s), Porch(es)
Parking
- Garage: Yes
- Garage Spaces: 2
- Total Spaces: 5
- Parking Type: Attached Garage, Driveway
- Garage Description: Garage Door Opener
Location
- Area: Upper Dublin Twp (10654)
- Municipality: UPPER DUBLIN TWP
- County: MONTGOMERY
- Subdivision: MAPLE GLEN
- Driving Directions: GPS
School Information
- School District: Upper Dublin
Heating & Cooling
- Central air: Yes
- Cooling Type: Central A/C
- Cooling Fuel: Electric
- Heating Type: Forced Air
- Heating Fuel: Natural Gas
- Water Heater: Natural Gas
Utilities
- Sewer: Public Sewer
- Water: Public
Structural Information
- Architectural Style: Contemporary
- Structure Type: Detached
- Construction: Vinyl Siding
- Basement: Yes
- Basement Desc.: Full, Partially Finished
- Foundation: Other
- Stories Description: Main, Upper 1
- Square Feet: 2,775
- Sq. Ft. Source: Estimated
- Living Area: 2,775 Sq. Ft.
- Finished Above Grnd: 2,775 Sq. Ft.
- Year Built: 1959
- Year Built Source: Assessor
Lot Features
- Lot Size (Acres): 0.83
- Lot Size (Sq. Ft.): 36,154
- Lot Size Source: Assessor
- Lot Dimensions: 259.00 x 0.00
- Zoning: RESIDENTIAL
Financial Considerations
- Price Per Sq. Ft.: $287.93
- Assessment Year: 2026
- School Tax: $7,869
- City/TownTax: $1,519
- City/TownTax Freq: Annually
- County Tax: $1,124
- County Tax Freq: Annually
- Tax w/Assessment: $205,900
- Tax Amount: $10,615
- Tax Year: 2025
- Terms: Standard Sale
- Tax Total Finished Sq. Ft.: 2471
Disclosures and Reports
- Ownership: Fee Simple
- Lot Number: 22
Listed by Compass Pennsylvania, LLC, Joseph Herzog Jr.
Sold by Keller Williams - Main Street, Elizabeth Blair

Get Pre-Approved Today
Schools
Schools serving 1545 Terrace Dr
School District:Upper Dublin School District
| Name | Grades | Distance |
|---|---|---|
Maple Glen El School 1581 Fort Washington Avenue, Maple Glen, PA 19002 | K-5 | 0.3 mi |
Sandy Run Middle School 520 Twining Road, Dresher, PA 19025 | 6-8 | 2.6 mi |
Upper Dublin High School 800 Loch Alsh Avenue, Fort Washington, PA 19034 | 9-12 | 1.4 mi |
Disclaimer:
School attendance boundaries provided by ATTOM Data Solutions and are for reference only. Contact the school directly to verify enrollment eligibility.
Price & Sales History for 1545 Terrace Dr
Date
Details
Price
Change
Source
8/10/2026
Sold
$915,000
14.52%
MLS
6/18/2026
Listed
$799,000
—
MLS
Disclaimer: Historical sales information is derived from public records provided by the county offices. Information is not guaranteed and should be independently verified.
1545 Terrace Drive, Ambler, PA 19002 (MLS# PAMC2184252) is a Single Family property that was sold at $915,000 on August 10, 2026. Want to learn more about 1545 Terrace Drive? Do you have questions about finding other Single Family real estate for sale in Ambler? You can browse all Ambler real estate or contact a Coldwell Banker agent to request more information.