This is a carousel with tiles that activate property listing cards. Use the previous and next buttons to navigate.
1/1
$1,157,655
This is a carousel with tiles that activate property listing cards. Use the previous and next buttons to navigate.
1/1
Property Description
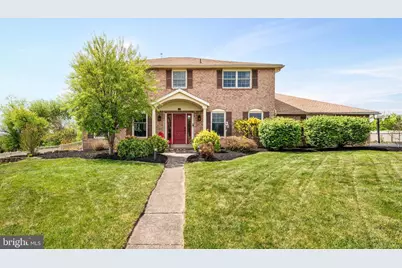
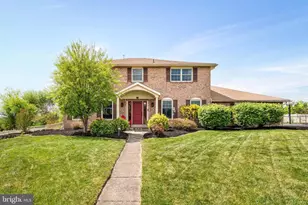
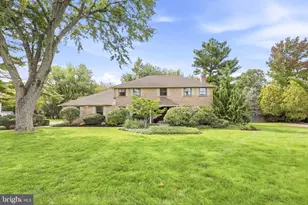
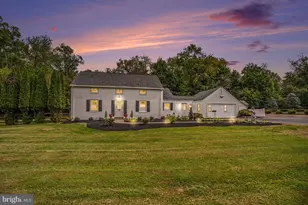
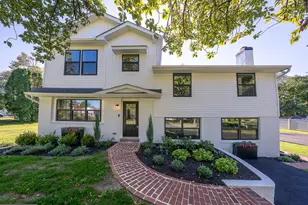
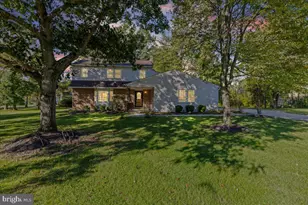
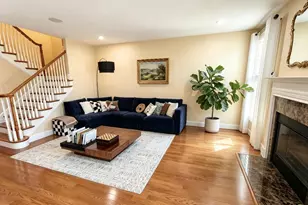
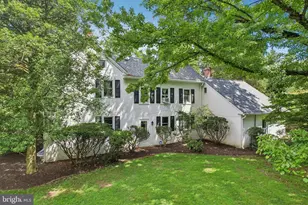
Welcome to a stunning Ambler residence that redefines modern elegance through a near-total renovation totaling over $467k. This expansive sanctuary features over 3,800 square feet of luxury above-grade complemented by an additional 1,079 square feet of flawlessly finished basement. Radiating the feel of new construction, the property is tucked away on a premier lot within a quiet cul-de-sac in the award-winning Upper Dublin School District. From the moment you step into the entry foyer, accented with custom wainscoting and wide-plank white oak engineered flooring, you are greeted by a symmetrical layout designed for both elegant entertaining and effortless daily living. To your right, the spacious dining room has been reimagined as a lively game room featuring shiplap walls and a custom-built bar, though it can easily transform back into a formal dining space. To the left, an expansive living room bathed in natural light features dual seating areas, a sleek gas fireplace, floating shelves, and a wood-beamed ceiling. Custom plantation-style shutters provide a sophisticated finish to the front-facing windows. Through glass-paned double doors, the magic flows into a luminous rear living area that offers ultimate flexibility. With its own attached full bathroom and individual HVAC zone, this space may be utilized as a home office, den, play area, or a private fifth bedroom/in-law suite. Direct access to the backyard makes it a perfect transition area for a future pool. The heart of the home is the large, modern eat-in kitchen featuring an abundance of refreshed cabinetry and newer stainless steel appliances. Daily functionality is maximized by a dedicated laundry and mudroom with an additional half bath, strategically tucked between the kitchen and garage. This area offers a separate entrance off the patio, ample storage, and a convenient laundry chute. The second floor serves as a premier sanctuary, boasting a complete remodel with continuous white oak flooring, new doors, recessed lighting, and upgraded insulation. The primary suite offers a peaceful retreat with two custom-fitted closets and a spa-inspired en-suite featuring marble flooring, a double marble vanity, and an extended glass-door shower. Three additional large bedrooms, all with custom closet systems and sensored lighting, share a stunning hall bath finished with a new tub/shower combo, full tile surround, and classic beadboard walls. For relaxation and entertainment, the professionally finished lower level includes new flooring, a reinstalled surround sound system, custom built-ins, and barn-style doors. This area is perfect for epic movie nights or game days. The outdoor experience is just as impressive, situated on a picture-perfect lot. The large, fenced backyard features a spacious patio for al-fresco dining, a dedicated separately fenced dog run with astro-turf, and a custom fire pit area. With plenty of level green space, there is ample room for a future pool. The infrastructure has been extensively modernized, featuring a new roof with hurricane clips, new siding, and Andersen Woodwright 400 Series windows throughout. The exterior is enhanced by new gutters with integrated lighting and a new steel garage door. Mechanics include an 80 percent replacement of the electrical system, a 220-line in the garage for EV charging, and a comprehensive HVAC overhaul with new compressors and rerouted ductwork. This allows you to move right in with the peace of mind that all major components are updated. Located just minutes from the vibrant shopping and dining of Ambler Borough, Maple Glen, Dresher, and Fort Washington, this property offers easy commuting via the PA Turnpike, Route 309, and SEPTA Regional Rail. Combining cul-de-sac serenity with unmatched modern luxury, this home is the perfect blend of suburban convenience and sophisticated style. Seller is providing a 1-year APHW Buyers Premier Home Warranty to the Buyer at settlement.
Full Property Details
Full Property Details for 22 Russell Pl
General
- Sold For: $1,157,655
- Taxes: $11,893 (2025)
- Status: Closed
- Type: Single Family
- Source: BrightMLSPhilly
- MLS ID: PAMC2174784
- Added to Site: 75 day(s) ago
Interior
- Rooms/Areas: Living Room, Dining Room, Primary Bedroom, Bedroom 2, Bedroom 3, Bedroom 4, Kitchen, Family Room, Foyer, Breakfast Room, Exercise Room, Laundry, Mud Room, Recreation Room, Bathroom 2, Primary Bathroom, Full Bath, Half Bath
- Interior Features: Bar, Bathroom - Walk-In Shower, Bathroom - Tub Shower, Breakfast Area, Built-Ins, Ceiling Fan(s), Family Room Off Kitchen, Kitchen - Eat-In, Kitchen - Gourmet, Kitchen - Island, Laundry Chute, Primary Bath(s), Recessed Lighting, Sound System, Walk-in Closet(s), Window Treatments
- Fireplace: Yes
- Number of Fireplaces: 1
- Fireplace(s): Gas/Propane, Stone
- Appliances: Dishwasher, Disposal, Dryer, Extra Refrigerator/Freezer, Microwave, Oven/Range - Gas, Stainless Steel Appliances, Washer, Water Heater, Refrigerator
- Flooring: Engineered Wood, Stone, Marble, Luxury Vinyl Plank, Other
Rooms
Bathrooms
- Total Bathrooms: 4
- Full Bathrooms: 3
- Half Bathrooms: 1
- Upper Floor Baths: 2
- Upper - Full Baths: 2
- Main Floor Baths: 2
- Main - Full Baths: 1
- Main - 1/2 Baths: 1
Bedrooms
- Total Bedrooms: 4
- Bedrooms Upper: 4
Exterior
- Exterior Features: Exterior Lighting, Sidewalks
- Porch/Patio/Deck: Patio(s)
Parking
- Garage: Yes
- Garage Spaces: 2
- Total Spaces: 8
- Parking Features: Paved Driveway, Paved Parking
- Parking Type: Attached Garage, Driveway
- Garage Description: Garage - Side Entry, Inside Access
Location
- Area: Upper Dublin Twp (10654)
- Municipality: UPPER DUBLIN TWP
- County: MONTGOMERY
- Subdivision: TANNERIE RUN
- Driving Directions: Susquehanna or Meetinghouse to Joel to Tannerie Run Rd to Russell Place OR Fort Washington Ave to Tannerie Run Rd to Russell Place
- Location Details: Suburban
School Information
- School District: Upper Dublin
- Elementary School: Maple Glen
- Middle School: Sandy Run
- High School: Upper Dublin
Heating & Cooling
- Central air: Yes
- Cooling Type: Central A/C
- Cooling Fuel: Electric
- Heating Type: Central
- Heating Fuel: Natural Gas
- Water Heater: Natural Gas
Utilities
- Sewer: Public Sewer
- Water: Public
- Utility Description: Under Ground
Structural Information
- Architectural Style: Colonial
- Structure Type: Detached
- Construction: Vinyl Siding
- Basement: Yes
- Basement Desc.: Sump Pump, Fully Finished, Connecting Stairway, Full, Windows
- Foundation: Block
- Roof: Shingle
- Stories Description: Main, Upper 1
- Square Feet: 4,887
- Sq. Ft. Source: Estimated
- Living Area: 4,887 Sq. Ft.
- Finished Above Grnd: 3,808 Sq. Ft.
- Finished Below Grnd: 1,079 Sq. Ft.
- Year Built: 1971
- Year Built Source: Assessor
- Property Condition: Excellent
Lot Features
- Property View: Garden/Lawn, Street
- Lot Size (Acres): 0.57
- Lot Size (Sq. Ft.): 24,867
- Lot Size Source: Assessor
- Lot Dimensions: 48.00 x 0.00
- Street/Road Desc.: Black Top
- Zoning: A1
- Lot Description: Cul-de-sac, Front Yard, No Thru Street, Private, Rear Yard, SideYard(s)
- Fencing (Description): Vinyl
Financial Considerations
- Price Per Sq. Ft.: $287.55
- Assessment Year: 2026
- School Tax: $8,817
- City/TownTax: $1,702
- City/TownTax Freq: Annually
- County Tax: $1,260
- County Tax Freq: Annually
- Tax w/Assessment: $230,690
- Tax Amount: $11,893
- Tax Year: 2025
- Terms: Standard Sale
- Tax Total Finished Sq. Ft.: 3808
Disclosures and Reports
- Ownership: Fee Simple
- Inclusions: In as-is condition: washer, dryer, kitchen refrigerator, garage refrigerator.
- Lot Number: 27
Listed by Compass Pennsylvania, LLC, Rachel Crowl-McGrath
Sold by Elfant Wissahickon-Chestnut Hill, Janice Manzi

Get Pre-Approved Today
Schools
Schools serving 22 Russell Pl
School District:Upper Dublin School District
| Name | Grades | Distance |
|---|---|---|
Maple Glen El School 1581 Fort Washington Avenue, Maple Glen, PA 19002 | K-5 | 0.5 mi |
Sandy Run Middle School 520 Twining Road, Dresher, PA 19025 | 6-8 | 2.5 mi |
Upper Dublin High School 800 Loch Alsh Avenue, Fort Washington, PA 19034 | 9-12 | 0.7 mi |
Disclaimer:
School attendance boundaries provided by ATTOM Data Solutions and are for reference only. Contact the school directly to verify enrollment eligibility.
Price & Sales History for 22 Russell Pl
Date
Details
Price
Change
Source
6/23/2026
Sold
$1,157,655
5.72%
MLS
4/28/2026
Listed
$1,095,000
—
MLS
Disclaimer: Historical sales information is derived from public records provided by the county offices. Information is not guaranteed and should be independently verified.
22 Russell Place, Ambler, PA 19002 (MLS# PAMC2174784) is a Single Family property that was sold at $1,157,655 on June 23, 2026. Want to learn more about 22 Russell Place? Do you have questions about finding other Single Family real estate for sale in Ambler? You can browse all Ambler real estate or contact a Coldwell Banker agent to request more information.