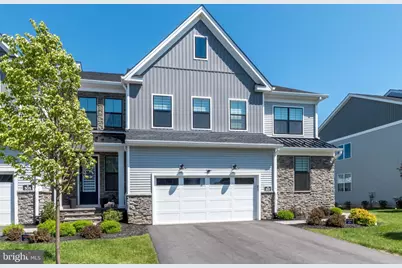
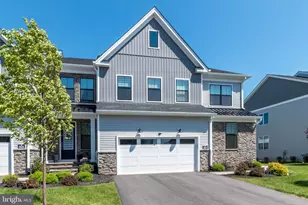
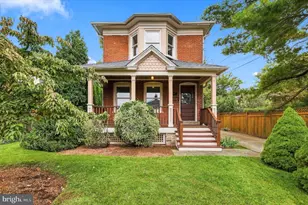
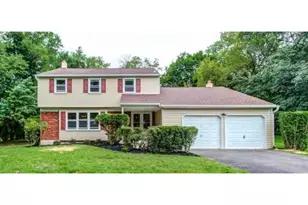
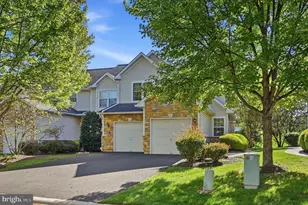
Full Property Details for 307 Huntington Ln #332
General
- Sold For: $1,300,000
- HOA FEE: $339/month
- Taxes: $11,628 (2026)
- Status: Closed
- Type: Townhouse
- Source: BrightMLSPhilly
- MLS ID: PAMC2178162
- Added to Site: 152 day(s) ago
Interior
- Rooms/Areas: Dining Room, Primary Bedroom, Bedroom 2, Bedroom 3, Kitchen, Bedroom 1, Great Room, Loft, Office, Recreation Room, Storage Room, Bathroom 1, Bathroom 3, Primary Bathroom, Half Bath
- Interior Features: Bathroom - Walk-In Shower, Bathroom - Tub Shower, Carpet, Ceiling Fan(s), Dining Area, Entry Level Bedroom, Floor Plan - Open, Kitchen - Gourmet, Kitchen - Island, Pantry, Primary Bath(s), Recessed Lighting, Sprinkler System, Walk-in Closet(s), Window Treatments
- Fireplace: Yes
- Number of Fireplaces: 1
- Fireplace(s): Gas/Propane
- Appliances: Built-In Microwave, Built-In Range, Dishwasher, Disposal, Energy Efficient Appliances, Icemaker, Oven - Self Cleaning, Refrigerator, Stainless Steel Appliances, Stove, Washer - Front Loading, Water Heater - High-Efficiency, Cooktop, Range Hood, Dryer
- Furnished: Yes
- Flooring: Carpet, Ceramic Tile, Engineered Wood, Luxury Vinyl Plank
Rooms
- Total Bathrooms: 4
- Full Bathrooms: 3
- Half Bathrooms: 1
- Upper Floor Baths: 1
- Upper - Full Baths: 1
- Main Floor Baths: 2
- Main - Full Baths: 1
- Main - 1/2 Baths: 1
- Lower Floor Baths: 1
- Lower - Full Baths: 1
- Total Bedrooms: 4
- Bedrooms Upper: 2
- Bedrooms Lower: 1
- Bedrooms Main & Up: 1
Additional Information
- Shared Amenities: Billiard Room, Club House, Common Grounds, Community Center, Dog Park, Exercise Room, Fitness Center, Gated Community, Jog/Walk Path, Meeting Room, Party Room, Pickleball Courts, Pool - Indoor, Pool - Outdoor, Putting Green, Retirement Community, Shuffleboard
- Shared Pool: Yes
- Pool: Yes
- Security/Safety: Carbon Monoxide Detector(s), Monitored, Security System, Smoke Detector, Sprinkler System - Indoor
Exterior
- Exterior Features: Awning(s), Exterior Lighting, Gutter System, Sidewalks, Street Lights
- Porch/Patio/Deck: Deck(s), Roof
Parking
- Garage: Yes
- Garage Spaces: 2
- Total Spaces: 2
- Parking Type: Attached Garage, Driveway, Parking Lot
- Garage Description: Garage - Front Entry, Garage Door Opener, Inside Access
Location
- Area: Hatboro Boro (10608)
- Municipality: HATBORO BORO
- County: MONTGOMERY
- Subdivision: REGENCY AT WATERSIDE
- Cross Streets: Waterside
- Driving Directions: From Horsham Rd, turn onto Davis Grove Rd and then left onto Waterside. Go 0.3 miles and make a left onto Huntington. Go 600 ft and destination is on your right. Feel free to park in driveway.
School Information
- School District: Hatboro-Horsham
- High School: Hatboro-Horsham Senior
Community
- Association: Yes
- Assoc. Name: REGENCY AT WATERSIDE
- Assoc. Fees Include: Common Area Maintenance, Health Club, Lawn Maintenance, Pool(s), Recreation Facility, Security Gate, Snow Removal, Trash
- Pets Allowed: Yes
- Pets: Cats OK, Dogs OK
- Adult Community: Yes
Heating & Cooling
- Central air: Yes
- Cooling Type: Central A/C
- Cooling Fuel: Natural Gas
- Heating Type: Central
- Heating Fuel: Natural Gas
- Water Heater: Natural Gas
Utilities
- Sewer: Public Sewer
- Water: Public
Structural Information
- Architectural Style: Traditional
- Structure Type: End of Row/Townhouse
- Builder: Toll Brothers
- Model: Vetri
- Construction: Vinyl Siding, Batts Insulation
- Basement: Yes
- Basement Desc.: Fully Finished
- Foundation: Concrete Perimeter, Slab, Pilings
- Roof: Architectural Shingle
- Walls/Ceilings: 9'+ Ceilings, 2 Story Ceilings, High
- Windows: Double Hung, ENERGY STAR Qualified, Screens
- Stories Description: Lower 1, Main, Upper 1
- Square Feet: 3,919
- Sq. Ft. Source: Estimated
- Living Area: 3,919 Sq. Ft.
- Finished Above Grnd: 2,768 Sq. Ft.
- Finished Below Grnd: 1,151 Sq. Ft.
- Year Built: 2023
- Year Built Source: Estimated
- Property Condition: Excellent
Unit Information
- Bathrooms-Lower: 1
- Bedrooms-Lower: 1
Lot Features
- Lot Size (Acres): 0.16
- Lot Size (Sq. Ft.): 6,970
- Lot Size Source: Estimated
- Zoning: RS 1101
Financial Considerations
- Price Per Sq. Ft.: $433.16
- Association Fee: $339
- Assoc Fee Freq.: Monthly
- Assessment Year: 2026
- School Tax: $9,311
- County Tax: $1,454
- County Tax Freq: Annually
- Tax w/Assessment: $266,280
- Tax Amount: $11,628
- Tax Year: 2026
- Terms: Standard Sale
Disclosures and Reports
- Ownership: Fee Simple
- Exclusions: Please see Attached Document named Furnishing Exclusions Appendix B
- Inclusions: The home is being listed as fully furnished with a detailed list attached named "Furnishing Inclusions Appendix A", and the exclusions are listed in the attached document named "Furnishing Exclusions Appendix B."
- Lot Number: 332
Listed by Howard Hanna Real Estate Services, Rebecca McCullough
Sold by Howard Hanna Real Estate Services, Karen K Horn