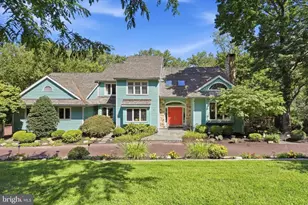
Full Property Details for 512 Swedesford Rd
General
- Price: $1,330,000
- Taxes: $10,704 (2025)
- Status: Active
- Type: Single Family
- Source: BrightMLSPhilly
- MLS ID: PAMC2193686
- Updated: 9/17/2026
- Added to Site: 8 day(s) ago
Interior
- Number of Rooms: 12
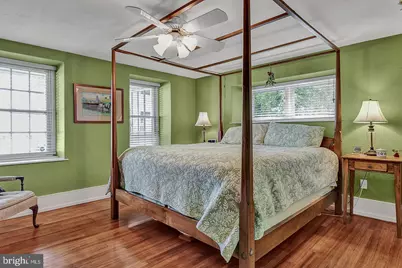
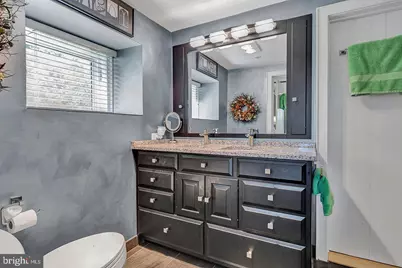
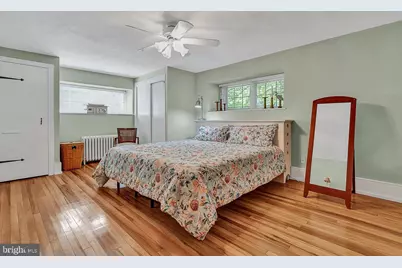
- Rooms/Areas: Living Room, Dining Room, Primary Bedroom, Bedroom 4, Kitchen, Family Room, Laundry, Bathroom 2, Bathroom 3, Half Bath
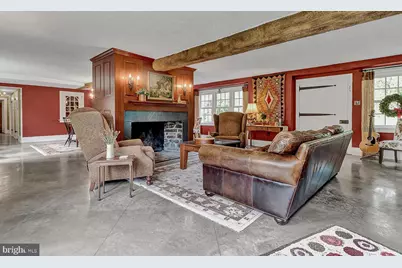
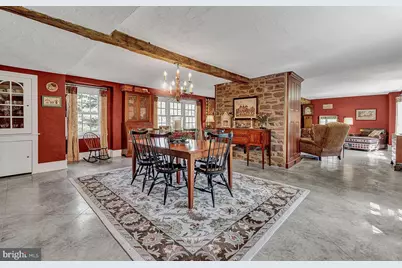
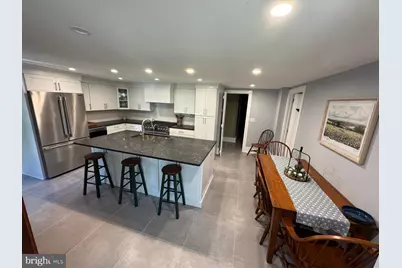
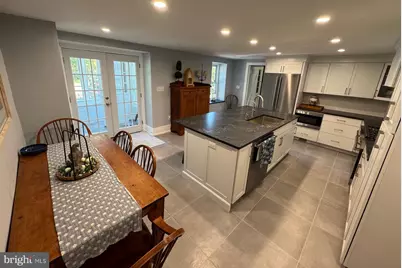
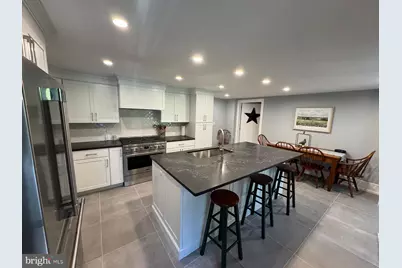
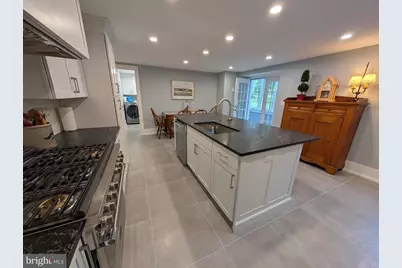
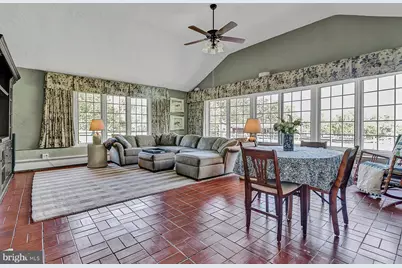
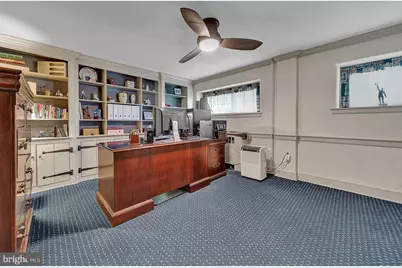
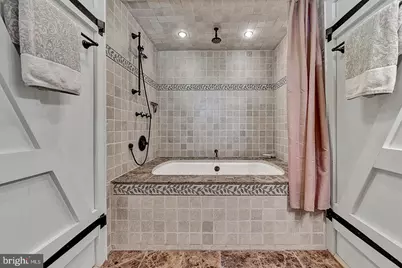
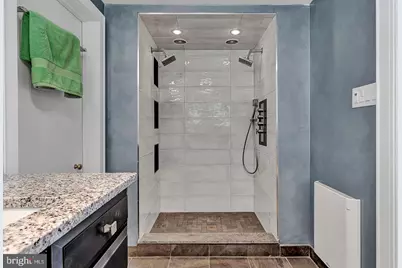
- Interior Features: Attic, Breakfast Area, Built-Ins, Ceiling Fan(s), Floor Plan - Open, Formal/Separate Dining Room, Kitchen - Eat-In, Pantry, Studio, Walk-in Closet(s), Wood Floors, Skylight(s), Kitchen - Island, Kitchen - Gourmet, Kitchen - Table Space, Exposed Beams, Bathroom - Tub Shower, Bathroom - Stall Shower, Bathroom - Jetted Tub
- Fireplace: Yes
- Number of Fireplaces: 2
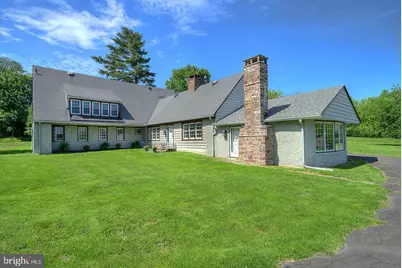
- Fireplace(s): Mantel(s), Stone, Screen, Wood
- Appliances: Built-In Microwave, Built-In Range, Dishwasher, Dryer, Energy Efficient Appliances, Exhaust Fan, Icemaker, Microwave, Six Burner Stove, Washer, Water Heater - High-Efficiency, Water Heater - Tankless, ENERGY STAR Refrigerator
- Flooring: Concrete, Hardwood, Heated, Ceramic Tile
Rooms
- Total Bathrooms: 3
- Full Bathrooms: 2
- Half Bathrooms: 1
- Main Floor Baths: 3
- Main - Full Baths: 2
- Main - 1/2 Baths: 1
- Total Bedrooms: 4
- Bedrooms Main & Up: 4
Additional Information
- Pool: Yes
- Private Pool: Yes
- Pool Description: In Ground, Gunite, Concrete
- Security/Safety: 24 hour security, Fire Detection System, Main Entrance Lock, Monitored, Security System, Smoke Detector, Surveillance Sys
- Equipment: Negotiable
Exterior
- Exterior Features: BBQ Grill, Exterior Lighting, Outbuilding(s), Flood Lights, Gutter System
Parking
- Garage: Yes
- Garage Spaces: 2
- Total Spaces: 2
- Parking Features: Circular Driveway, Paved Driveway, Private, Asphalt Driveway, Crushed Stone, Gravel Driveway, Paved Parking
- Parking Type: Detached Garage, Driveway, Off Street
- Garage Description: Covered Parking
Location
- Area: Lower Gwynedd Twp (10639)
- Municipality: LOWER GWYNEDD TWP
- County: MONTGOMERY
- Subdivision: GWYNEDD ACRES
- Cross Streets: Between Township Line Rd & South Sumneytown Pike
- Driving Directions: From the Intersection of Route 202 and Township Line Road, NW on Township Line Road to Right onto Swedesford Road, Cross small bridge, Property on right near the top of the hill. GPS Locator: 40.191233, -70.272665, or 40°11'28.4"N, 75°16'21.6"W
- Location Details: Suburban
School Information
- School District: Wissahickon
- Elementary School: Stony Creek
- Middle School: Wissahickon
- High School: Wissahickon Senior
Community
- Pets Allowed: Yes
- Pets: No Pet Restrictions
Heating & Cooling
- Cooling Type: Window Unit(s)
- Cooling Fuel: Electric
- Heating Type: Baseboard - Hot Water, Radiant, Zoned, Energy Star Heating System
- Heating Fuel: Propane - Leased
- Water Heater: Propane, Tankless
Utilities
- Sewer: On Site Septic, Gravity Sept Fld, Holding Tank
- Water: Public
- Utility Description: Cable TV, Electric Available, Propane, Phone
Structural Information
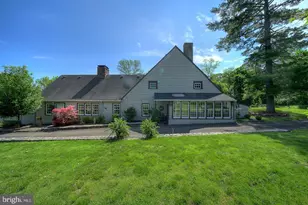
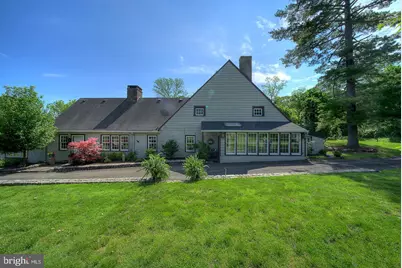
- Architectural Style: Converted Barn, Villa
- Structure Type: Detached
- Construction: Stone, Stucco, Wood Siding, Aluminum Siding
- Foundation: Stone, Slab
- Roof: Fiberglass, Asphalt, Shingle
- Walls/Ceilings: Dry Wall, Masonry, Plaster Walls, Paneled Walls
- Windows: Bay/Bow, Casement, Double Hung, Double Pane, Energy Efficient, ENERGY STAR Qualified, Low-E, Screens, Vinyl Clad
- Doors: Storm, French, Double Entry
- Stories Description: Main
- Square Feet: 6,032
- Sq. Ft. Source: Assessor
- Living Area: 3,032 Sq. Ft.
- Finished Above Grnd: 3,032 Sq. Ft.
- Unfin. Above Grnd: 3,000 Sq. Ft.
- Year Built: 1832
- Year Built Source: Estimated
- Property Condition: Good, Average
Additional Structures
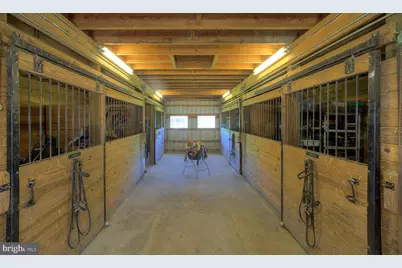
- Other Structures: Barn/Stable, Cabana/Pool House, Garage(s), Hay Barn, Horse Stable, Loafing Shed, Office/Studio, Pole Barn, Pool Equipment Shed, Run-in Shed, Shed, Storage Barn/Shed, Utility Building
Lot Features
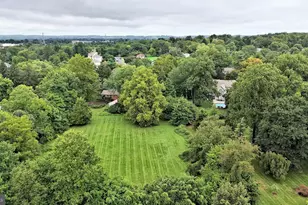
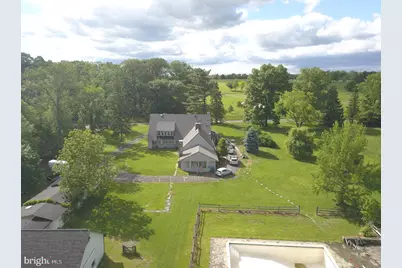
- Property View: Pasture, Scenic Vista, Trees/Woods
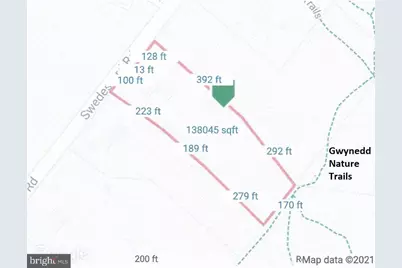
- Lot Size (Acres): 3.52
- Lot Size (Sq. Ft.): 153,332
- Lot Size Source: Estimated
- Lot Dimensions: 225.00 x 0.00
- Street/Road Desc.: Black Top, Gravel, Paved
- Zoning: AA-1 RESIDENTIAL
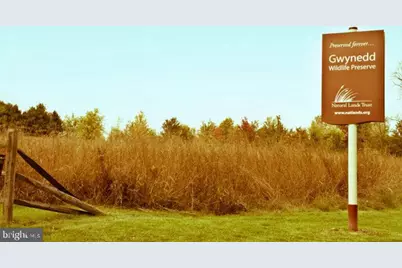
- Lot Description: Backs - Parkland, Level, Private, Backs to Trees, Cleared, Rural, Road Frontage, SideYard(s)
- Horse Property: Yes
- Horse Facility Desc.: Stable(s), Horse Trails, Horses Allowed
Green Features
- Energy Efficient: Flooring, Lighting, Appliances
Financial Considerations
- Price Per Sq. Ft.: $438.65
- Assessment Year: 2025
- School Tax: $8,348
- City/TownTax: $419
- City/TownTax Freq: Annually
- County Tax: $1,802
- County Tax Freq: Annually
- Tax w/Assessment: $343,270
- Tax Amount: $10,704
- Tax Year: 2025
Disclosures and Reports
- Ownership: Fee Simple
- Exclusions: Personal Property.
- Inclusions: Refrigerator, Washer, Dryer. Other items may be Negotiable - ask listing agent.
Listed by BHHS Fox&Roach-Newtown Square, Laszlo J Garay









 NMLS#: 1598647