Full Property Details for 732 Johns Ln
General
- Price: $869,900
- Taxes: $7,663 (2026)
- Status: Pending
- Type: Single Family
- Source: BrightMLSPhilly
- MLS ID: PAMC2189820
- Updated: 8/15/2026
- Added to Site: 63 day(s) ago
Interior
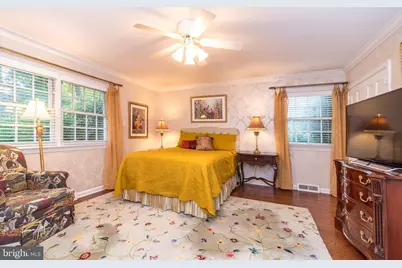
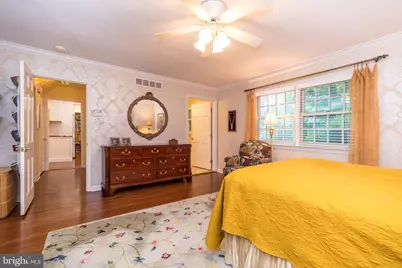
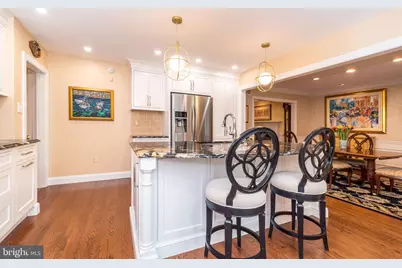
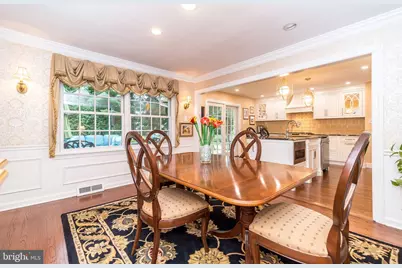
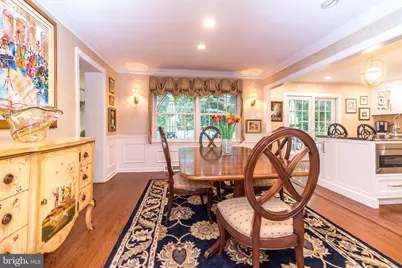
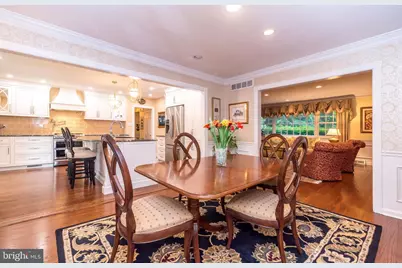
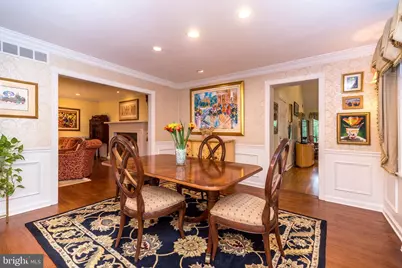
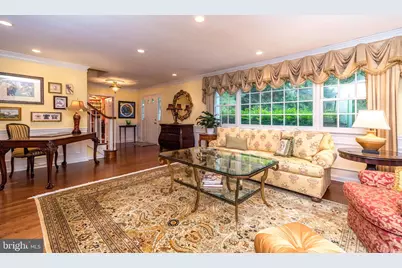
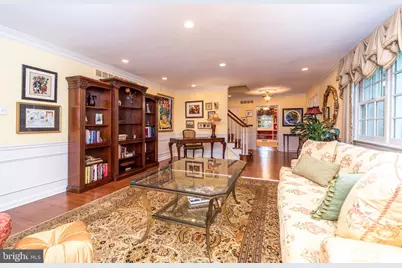
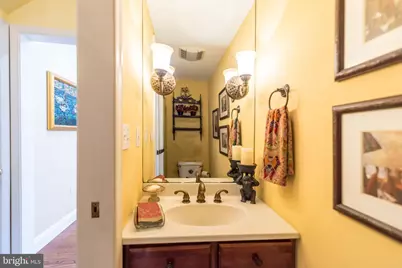
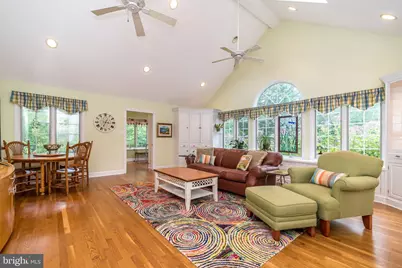
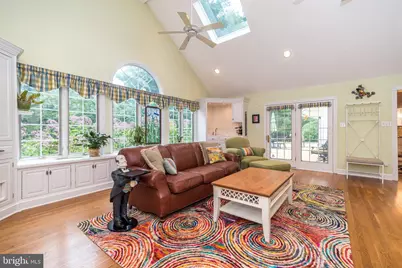
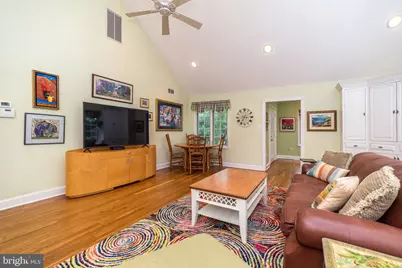
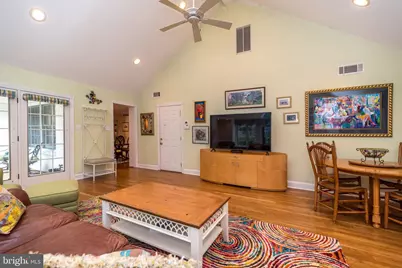
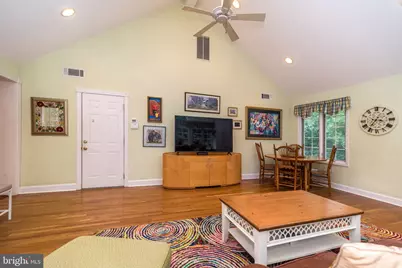
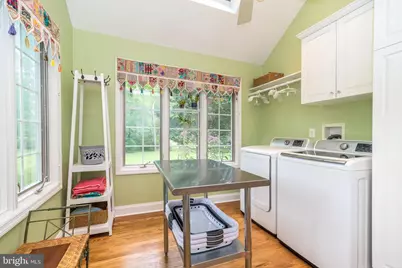
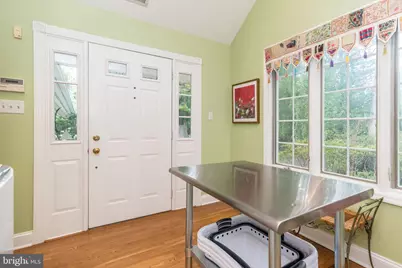
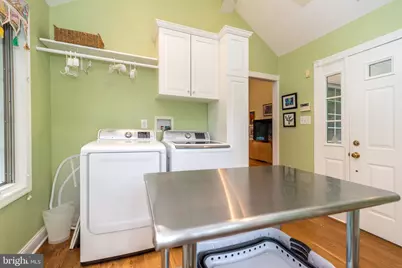
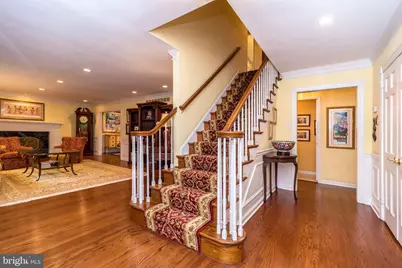
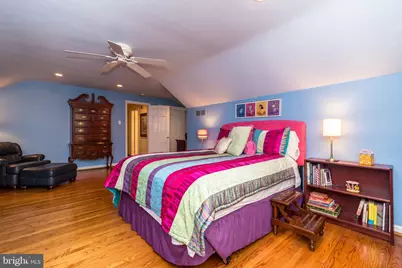
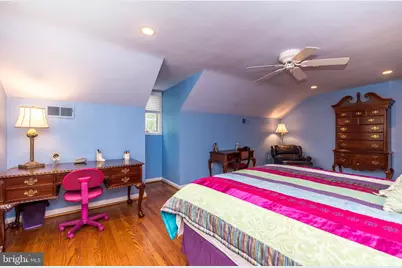
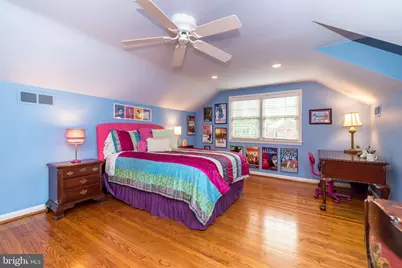
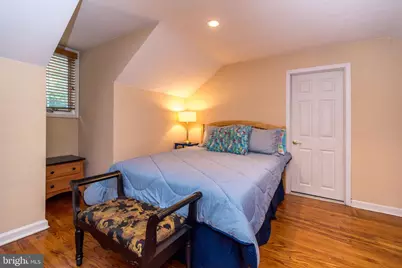
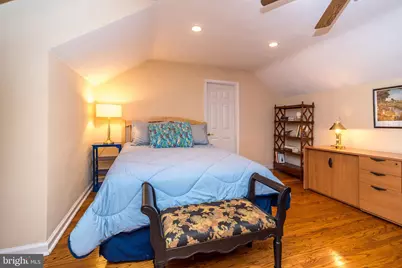
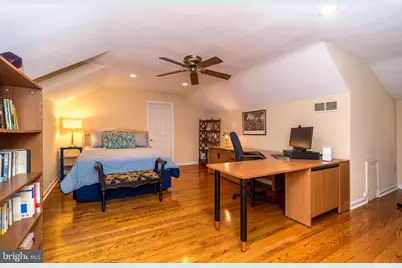
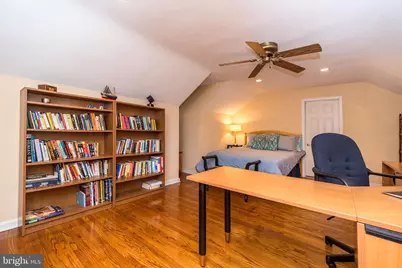
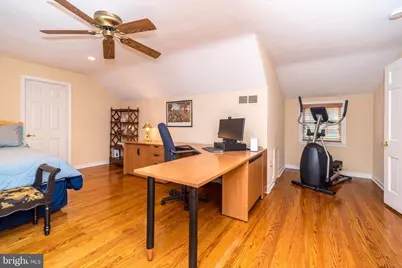
- Rooms/Areas: Living Room, Dining Room, Primary Bedroom, Bedroom 2, Bedroom 3, Bedroom 4, Kitchen, Basement, Foyer, Great Room, Laundry, Attic, Primary Bathroom, Full Bath, Half Bath
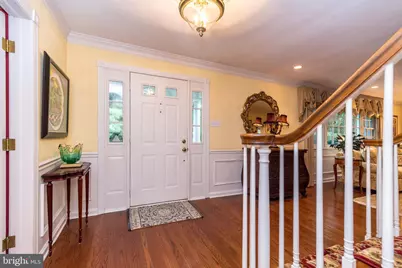
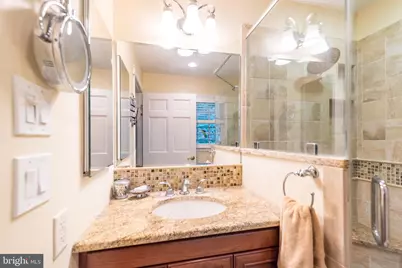
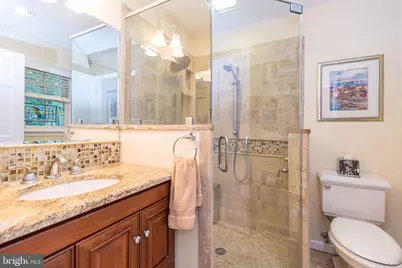
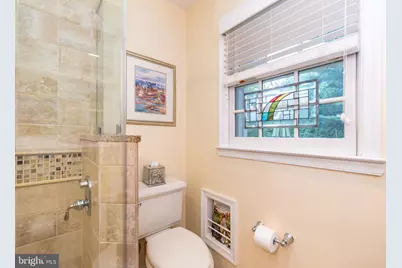
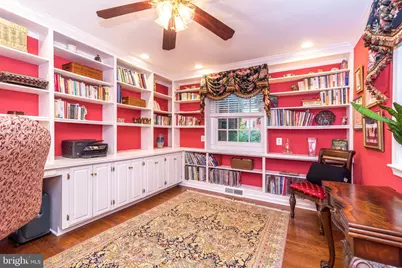
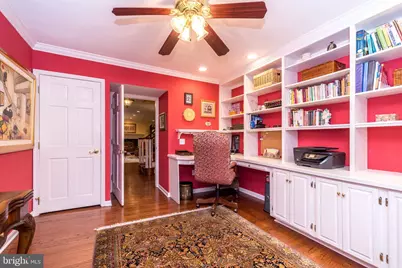
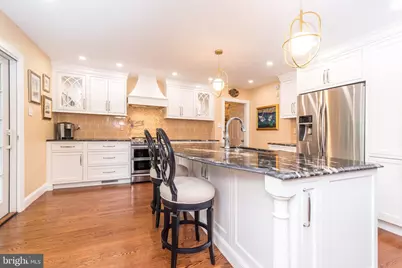
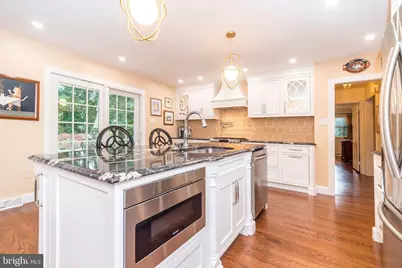
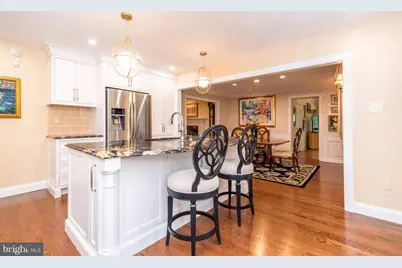
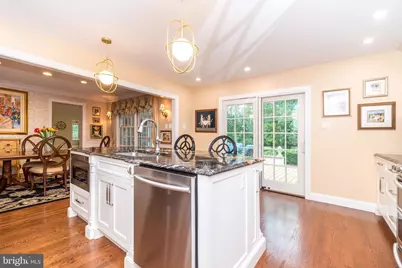
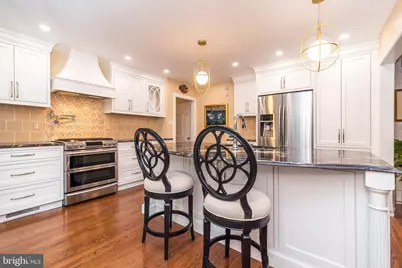
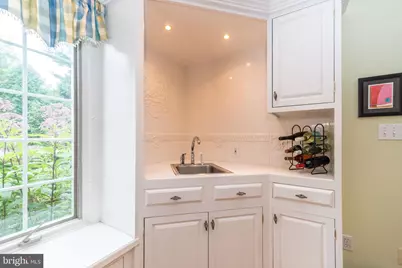
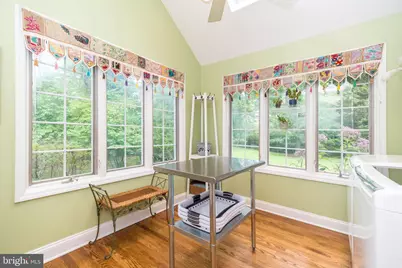
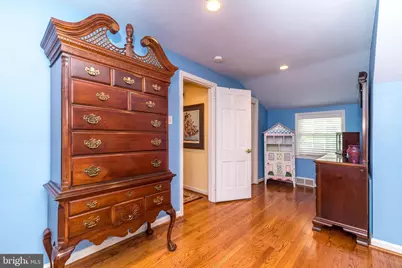
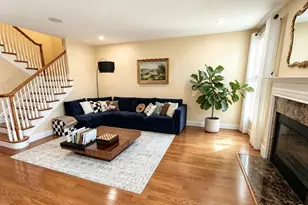
- Interior Features: Attic, Bathroom - Stall Shower, Bathroom - Tub Shower, Built-Ins, Carpet, Cedar Closet(s), Ceiling Fan(s), Chair Railings, Combination Kitchen/Dining, Crown Moldings, Dining Area, Entry Level Bedroom, Floor Plan - Open, Floor Plan - Traditional, Kitchen - Gourmet, Kitchen - Island, Pantry, Primary Bath(s), Recessed Lighting, Skylight(s), Upgraded Countertops, Wainscotting, Walk-in Closet(s), Wet/Dry Bar, Window Treatments, Wood Floors
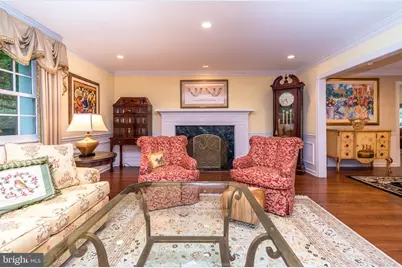
- Fireplace: Yes
- Number of Fireplaces: 1
- Fireplace(s): Gas/Propane, Mantel(s), Marble
- Appliances: Built-In Microwave, Dishwasher, Disposal, Dryer - Electric, Dryer - Front Loading, Energy Efficient Appliances, Exhaust Fan, Extra Refrigerator/Freezer, Humidifier, Icemaker, Oven - Self Cleaning, Oven/Range - Electric, Oven/Range - Gas, Range Hood, Refrigerator, Stainless Steel Appliances, Washer, Water Heater
- Flooring: Ceramic Tile, Hardwood, Marble
Rooms
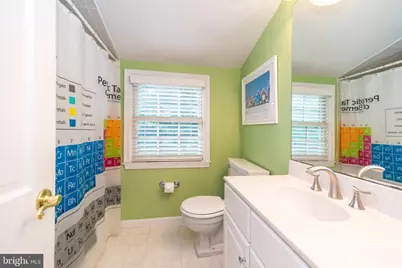
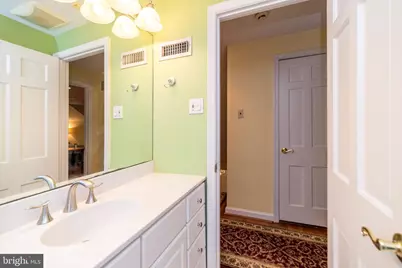
- Total Bathrooms: 3
- Full Bathrooms: 2
- Half Bathrooms: 1
- Upper Floor Baths: 1
- Upper - Full Baths: 1
- Main Floor Baths: 2
- Main - Full Baths: 1
- Main - 1/2 Baths: 1
- Total Bedrooms: 4
- Bedrooms Upper: 2
- Bedrooms Main & Up: 2
Exterior
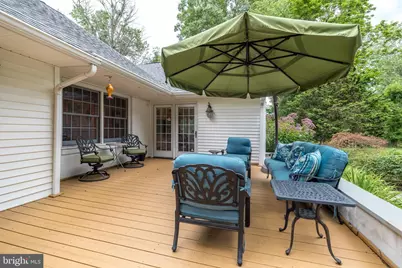
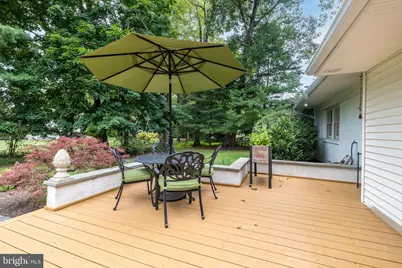
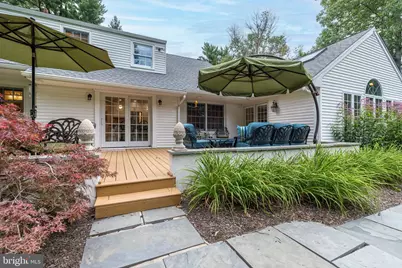
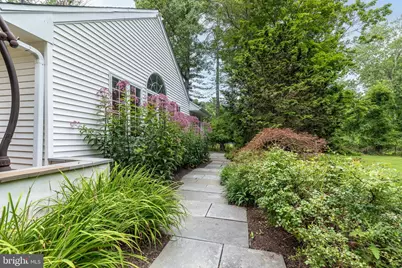
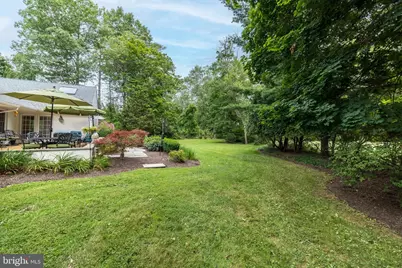
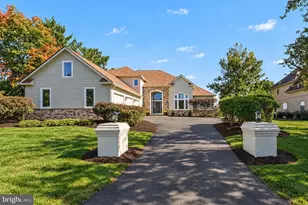
- Exterior Features: Extensive Hardscape, Exterior Lighting, Flood Lights, Stone Retaining Walls
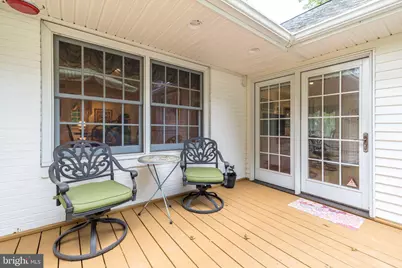
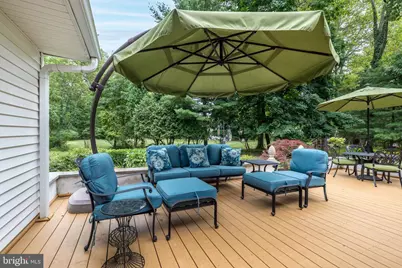
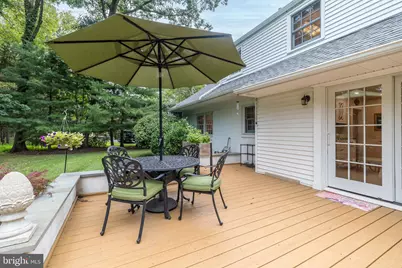
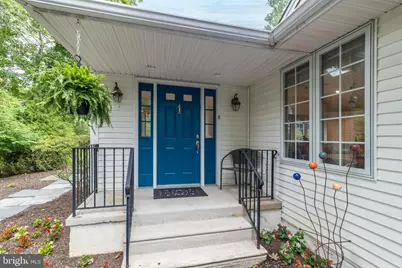
- Porch/Patio/Deck: Patio(s), Porch(es)
Parking
- Garage: Yes
- Garage Spaces: 2
- Total Spaces: 7
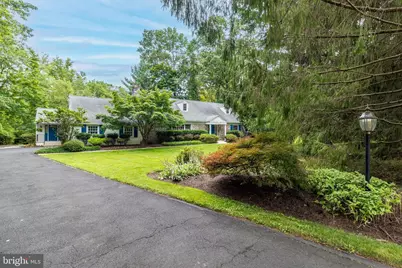
- Parking Features: Asphalt Driveway, Lighted Parking
- Parking Type: Attached Garage, Driveway
- Garage Description: Garage - Side Entry, Garage Door Opener, Inside Access
Location
- Area: Lower Gwynedd Twp (10639)
- Municipality: LOWER GWYNEDD TWP
- County: MONTGOMERY
- Cross Streets: Kenilworth
- Driving Directions: North on Bethlehem Pike, pass Tennis Avenue to right on Johns Lane to #732 on the right.
- Direction Faces: North
- Location Details: Suburban
School Information
- School District: Wissahickon
- Elementary School: Lower Gwynedd
- Middle School: Wissahickon
- High School: Wissahickon
Heating & Cooling
- Central air: Yes
- Cooling Type: Central A/C, Ceiling Fan(s), Dehumidifier, Heat Pump(s), Multi Units, Programmable Thermostat
- Cooling Fuel: Electric
- Heating Type: Forced Air, Heat Pump - Electric BackUp, Humidifier, Programmable Thermostat
- Heating Fuel: Natural Gas
- Water Heater: Natural Gas
Utilities
- Sewer: Public Sewer
- Water: Public
- Utility Description: Cable TV, Phone Available
Structural Information
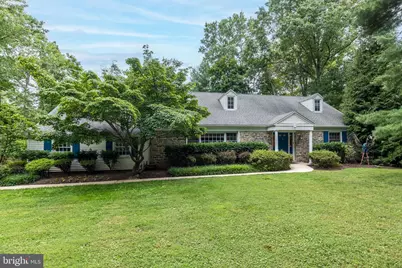
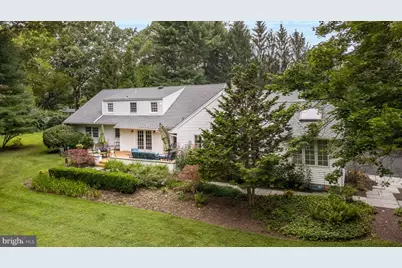
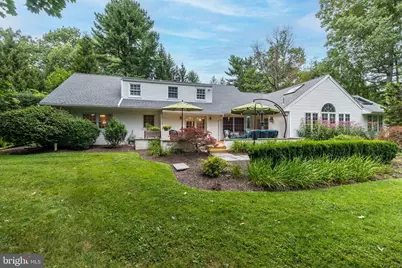
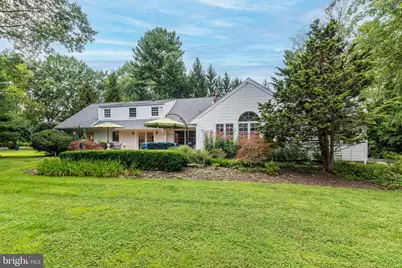
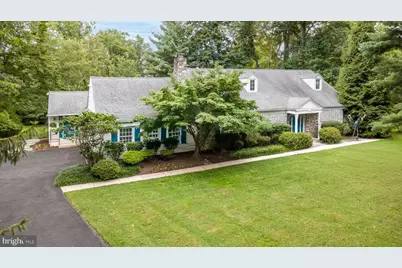
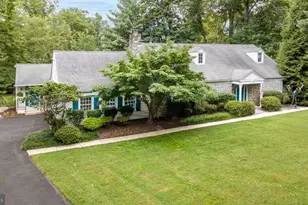
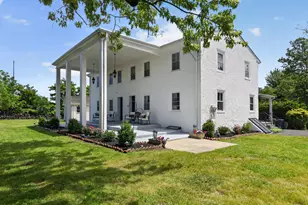
- Architectural Style: Cape Cod
- Structure Type: Detached
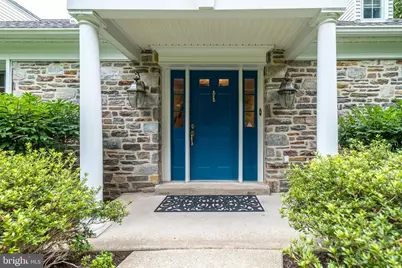
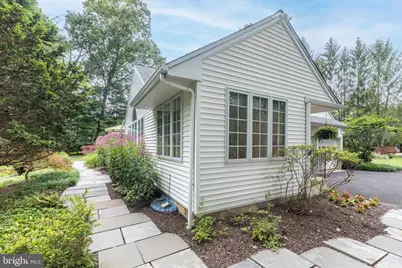
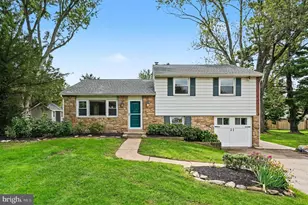
- Construction: Stone, Vinyl Siding
- Basement: Yes
- Basement Desc.: Drain, Sump Pump, Unfinished
- Foundation: Block, Crawl Space
- Roof: Pitched, Shingle
- Walls/Ceilings: 9'+ Ceilings, Cathedral Ceilings, Dry Wall, Vaulted C
- Windows: Double Hung, Energy Efficient, Insulated, Replacement, Skylights, Vinyl Clad, Wood Frame
- Doors: Insulated, Six Panel, Sliding Glass
- Stories Description: Main, Upper 1
- Square Feet: 3,057
- Sq. Ft. Source: Estimated
- Living Area: 3,057 Sq. Ft.
- Finished Above Grnd: 3,057 Sq. Ft.
- Year Built: 1957
- Year Built Source: Assessor
- Property Condition: Excellent
Lot Features
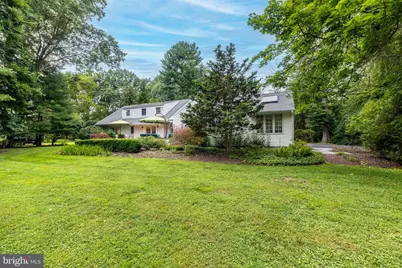
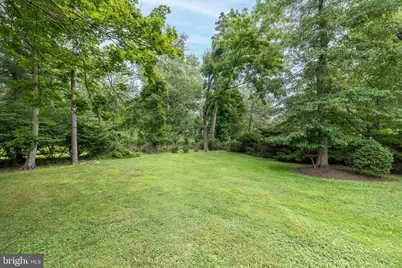
- Property View: Garden/Lawn
- Lot Size (Acres): 0.67
- Lot Size (Sq. Ft.): 28,999
- Lot Size Source: Assessor
- Lot Dimensions: 156.00 x 0.00
- Street/Road Desc.: Black Top
- Zoning: B
- Lot Description: Irregular, Backs to Trees, Front Yard, Landscaping, Level, Premium, Rear Yard, SideYard(s)
Financial Considerations
- Price Per Sq. Ft.: $284.56
- Assessment Year: 2026
- School Tax: $5,917
- City/TownTax: $297
- City/TownTax Freq: Annually
- County Tax: $1,329
- County Tax Freq: Annually
- Tax w/Assessment: $243,330
- Tax Amount: $7,663
- Tax Year: 2026
- Tax Total Finished Sq. Ft.: 2517
Disclosures and Reports
- Ownership: Fee Simple
- Exclusions: Most furniture, rugs, patio furniture and large bird sculpture are negotiable - all in as is condition
- Inclusions: Kitchen refrigerator, washer, dryer, dehumidifier, garage refrigerator, window treatment, shelves in BR, all in AS-IS condition
- Lot Number: 11
Listed by BHHS Fox & Roach-Blue Bell, Sandra Massey