This is a carousel with tiles that activate property listing cards. Use the previous and next buttons to navigate.
1/1
$869,990
This is a carousel with tiles that activate property listing cards. Use the previous and next buttons to navigate.
1/1
Property Description
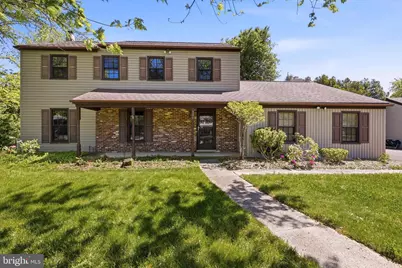
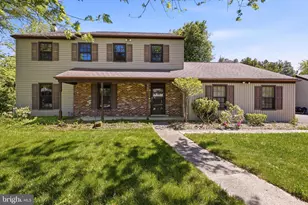
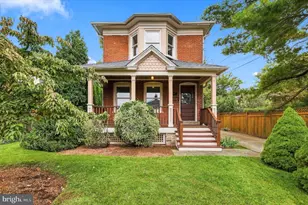
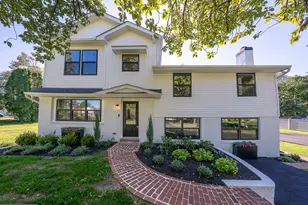
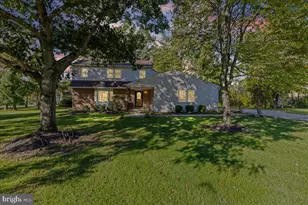
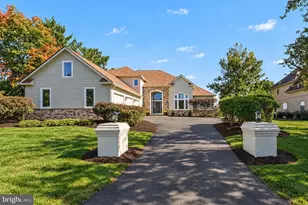
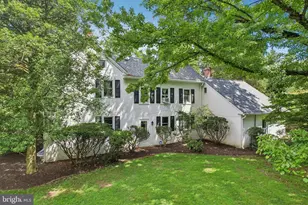
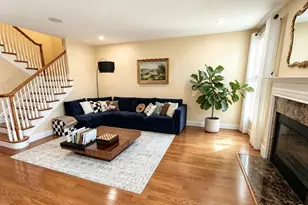
Presenting 746 Wright Drive in the Maple Glen section of Ambler. Just in time for the warm weather to finally arrive, comes your chance to buy your Suburban dream home, with a Pool and an Outdoor Jetted Hot Tub, on a huge lot of land, bursting with charm in the award winning Upper Dublin School District. With 4 Bedrooms, almost 4,000 square feet of finished space including four distinct Living spaces, a huge detached Garage and an enormous amount of green space, this home is waiting for you bring your design ideas and make it your own. Arriving at Wright Drive you will immediately notice that peaceful, suburban feeling. The property boasts a giant garden to the right, as well as the huge detached Garage, delivering endless possibilities beyond just parking cars. Entering the home through the Foyer and you are instantly in awe of the gorgeous and unique features of the home that a buyer can design around. To your left is the Living Room and ahead of you is the Powder Room and Kitchen. The Living Room boasts some of the coolest built ins you will see, as well as Hardwood floors and a Fireplace. Walk through this space and you are arrive in the Dining Room which allows you to continue on to the Sun Room. The huge Sunroom overlooks the Pool and enables you to sit, relax and pretend you are on vacation while still inside the home! The sun-filled Kitchen area boasts an abundance of Countertop and Cabinet space, space for a large Breakfast Table and access to the Rear Patio and Yard. To the right of the Kitchen is the large Living Room, with a door to the Laundry Room and interior access to the attached Garage. Upstairs, you will find the Primary Suite, complete with a large Bedroom, a large Bathroom with 2 distinct areas including a dressing area and separate sink and a large Walk-In-Closet. The upstairs also delivers 3 more Bedrooms and a Full Hall Bathroom. The Basement provides another finished Living space and tons of storage room. The sellers of this home have loved living here and are only selling as they are moving interstate. Located close to Mondauk Park, Temple Ambler, The Promenade, Ambler's Main Street and roads such as 309, 611 and 276, this is an amazing place to build your suburban dream life! Boasting features such as a Front Porch, a Pool changing room in the Detached Garage, a Generator and a partially floored Attic, this home is priced so you can do your own updates and turn it into the home you have always wanted! Easy to show. Schedule your showing today!
Full Property Details
Full Property Details for 746 Wright Dr
General
- Sold For: $869,990
- Taxes: $10,746 (2022)
- Status: Closed
- Type: Single Family
- Source: BrightMLSPhilly
- MLS ID: PAMC2179696
- Added to Site: 60 day(s) ago
Interior
- Number of Rooms: 9
- Rooms/Areas: Living Room, Dining Room, Primary Bedroom, Bedroom 2, Bedroom 3, Bedroom 4, Kitchen, Family Room, Sun/Florida Room, Laundry, Bathroom 2, Primary Bathroom
- Interior Features: Built-Ins, Ceiling Fan(s), Chair Railings, Crown Moldings, Family Room Off Kitchen, Formal/Separate Dining Room, Kitchen - Eat-In, Kitchen - Island, Kitchen - Table Space, Pantry, Recessed Lighting, Stain/Lead Glass, Bathroom - Stall Shower, Walk-in Closet(s), WhirlPool/HotTub, Window Treatments, Wood Floors, Attic, Primary Bath(s), Bathroom - Tub Shower, Carpet, Dining Area, Floor Plan - Traditional
- Fireplace: Yes
- Number of Fireplaces: 1
- Fireplace(s): Wood
- Appliances: Built-In Microwave, Dishwasher, Disposal, Oven - Wall, Trash Compactor, Cooktop, Dryer, Washer, Refrigerator, Water Heater, Freezer, Stainless Steel Appliances
- Flooring: Hardwood, Carpet
Rooms
Bathrooms
- Total Bathrooms: 3
- Full Bathrooms: 2
- Half Bathrooms: 1
- Upper Floor Baths: 2
- Upper - Full Baths: 2
- Main Floor Baths: 1
- Main - 1/2 Baths: 1
Bedrooms
- Total Bedrooms: 4
- Bedrooms Upper: 4
Additional Information
- Pool: Yes
- Private Pool: Yes
Exterior
- Porch/Patio/Deck: Porch(es)
Parking
- Garage: Yes
- Garage Spaces: 3
- Total Spaces: 7
- Parking Type: Attached Garage, Driveway, Detached Garage
- Garage Description: Garage Door Opener, Inside Access, Garage - Side Entry, Oversized
Location
- Area: Upper Dublin Twp (10654)
- Municipality: UPPER DUBLIN TWP
- County: MONTGOMERY
- Subdivision: MAPLE GLEN
- Cross Streets: Howe Lane
- Driving Directions: Between Bell and Limekiln.
School Information
- School District: Upper Dublin
- Elementary School: Maple Glen
- Middle School: Sandy Run
- High School: Upper Dublin
Heating & Cooling
- Central air: Yes
- Cooling Type: Central A/C
- Cooling Fuel: Electric
- Heating Type: Forced Air
- Heating Fuel: Oil
- Water Heater: Electric
Utilities
- Sewer: Public Sewer
- Water: Public
- Utility Description: Cable TV Available, Electric Available, Natural Gas Available, Phone Available, Sewer Available, Water Available
Structural Information
- Architectural Style: Colonial
- Structure Type: Detached
- Construction: Vinyl Siding, Brick
- Basement: Yes
- Basement Desc.: Fully Finished
- Foundation: Permanent
- Stories Description: Lower 1, Main, Upper 1
- Square Feet: 3,926
- Sq. Ft. Source: Estimated
- Living Area: 3,926 Sq. Ft.
- Finished Above Grnd: 2,926 Sq. Ft.
- Finished Below Grnd: 1,000 Sq. Ft.
- Year Built: 1974
- Year Built Source: Estimated
Lot Features
- Lot Size (Acres): 0.55
- Lot Size (Sq. Ft.): 24,000
- Lot Size Source: Estimated
- Zoning: RESIDENTIAL
Financial Considerations
- Price Per Sq. Ft.: $297.33
- Assessment Year: 2022
- School Tax: $8,425
- City/TownTax: $1,416
- City/TownTax Freq: Annually
- County Tax: $904
- County Tax Freq: Annually
- Tax w/Assessment: $230,670
- Tax Amount: $10,746
- Tax Year: 2022
- Terms: Standard Sale
Disclosures and Reports
- Ownership: Fee Simple
- Inclusions: Washer, Dryer, Fridge.
- Lot Number: 24
Listed by BHHS Fox & Roach-Blue Bell, Joshua A Hersz
Sold by BHHS Fox & Roach-Jenkintown, Cari Guerin-Boyle

Get Pre-Approved Today
Schools
Schools serving 746 Wright Dr
School District:Upper Dublin School District
| Name | Grades | Distance |
|---|---|---|
Maple Glen El School 1581 Fort Washington Avenue, Maple Glen, PA 19002 | K-5 | 0.6 mi |
Sandy Run Middle School 520 Twining Road, Dresher, PA 19025 | 6-8 | 3.1 mi |
Upper Dublin High School 800 Loch Alsh Avenue, Fort Washington, PA 19034 | 9-12 | 1.7 mi |
Disclaimer:
School attendance boundaries provided by ATTOM Data Solutions and are for reference only. Contact the school directly to verify enrollment eligibility.
Price & Sales History for 746 Wright Dr
Date
Details
Price
Change
Source
6/23/2026
Sold
$869,990
—
MLS
5/13/2026
Listed
$869,990
—
MLS
Disclaimer: Historical sales information is derived from public records provided by the county offices. Information is not guaranteed and should be independently verified.
746 Wright Drive, Ambler, PA 19002 (MLS# PAMC2179696) is a Single Family property that was sold at $869,990 on June 23, 2026. Want to learn more about 746 Wright Drive? Do you have questions about finding other Single Family real estate for sale in Ambler? You can browse all Ambler real estate or contact a Coldwell Banker agent to request more information.