This is a carousel with tiles that activate property listing cards. Use the previous and next buttons to navigate.
1/1
$2,751,633
This is a carousel with tiles that activate property listing cards. Use the previous and next buttons to navigate.
1/1
Property Description
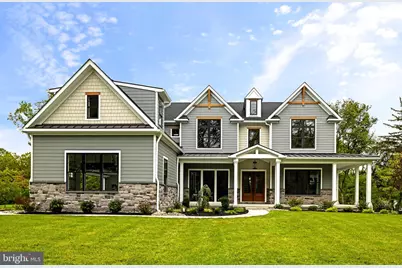
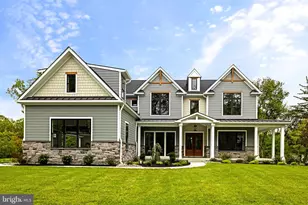
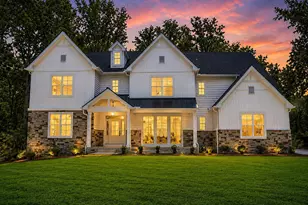
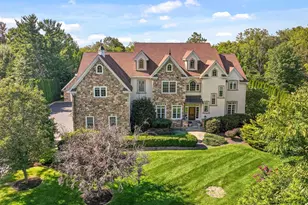
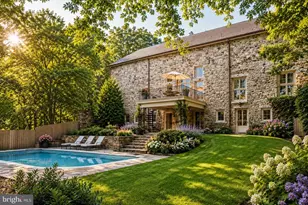
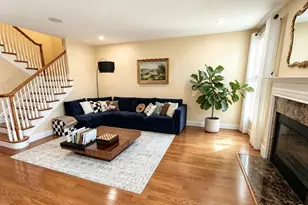
The Gwynedd Reserve is an intimate, boutique enclave of just five bespoke semi-custom residences, gracefully situated on a tranquil cul-de-sac in coveted Lower Gwynedd Township. These distinguished modern farmhouse-style residences offer a refined architectural sensibility, thoughtfully juxtaposed against the bucolic charm of their pastoral surroundings. A collaboration between the esteemed Mark Salamone Homes and Design Pro Development, this exclusive collection embodies a rare synthesis of craftsmanship, setting, and sophistication. Not merely a model home-but the pinnacle of design and craftsmanship. Welcome to 774 Johns Lane, an extraordinary new construction residence nestled at the heart of The Gwynedd Reserve. From the moment you arrive, lush landscaping and impeccable curb appeal set the tone for what lies within. Step inside to a soaring two-story foyer adorned with intricate trim work, immediately showcasing the home's artisanal quality. To your right, through glass French doors, sits a private study-perfect for work or quiet retreat. To your left, a formal dining room is anchored by floor-to-ceiling windows, bathing the space in natural light and sophistication. At the heart of the home lies the breathtaking great room, with character-grade white oak hardwood floors and a dramatic floor-to-ceiling El Dorado Casa Blanca stone fireplace. Expansive windows invite in serene views, blending indoor and outdoor living. The adjacent breakfast area and kitchen redefine modern culinary excellence. A grand island sits beneath designer lighting, flanked by two-tone cabinetry, natural quartzite countertops, and artisan subway tile backsplash. Top-tier appliances include a 48" Wolf range with infrared griddle and Sub-Zero refrigerator. Just beyond, you'll discover the piéce de résistance for any serious entertainer: a full scullery, finished in a midnight green palette with under cabinet lighting and featuring a second suite of appliances. Tucked just beyond the kitchen lies a well-appointed mudroom, thoughtfully designed with custom built-ins for both function and style. Completing the main level is a spacious guest suite, featuring its own beautifully finished private bath-an ideal retreat for visitors. On the second level, pause to admire the sweeping overlook of the great room. The right wing hosts two bedrooms, including a front-facing suite with cathedral ceiling and exposed wood beam, joined by a beautifully appointed Jack-and-Jill bathroom with a double vanity and tub-shower combo. A princess suite offers another vaulted ceiling with beam detail and a serene en-suite bath. Across the hall, the laundry room is reimagined with ceramic tile floors, custom built-ins, and a quartz countertop folding station. The lavish primary suite is a true sanctuary. Vaulted ceilings, designer fixtures, and shiplap accents elevate the space. The primary bath boasts dual vanities and an extraordinary floor-to-ceiling tiled wet room featuring a freestanding tub, rain and wall-mounted showers, a built-in bench, and architectural niches. A massive walk-in closet with custom storage completes the suite. The fully finished walkout lower level offers unmatched versatility-ideal for a media room, lounge, or game space. A kitchenette/bar area ensures effortless entertaining. A sixth bedroom with private full bath showcases beautiful green-tiled shower accents, adding a distinctive touch. Outside, the home flows seamlessly into the expansive backyard, a perfect canvas for pool parties, outdoor events, or peaceful retreats. Nationally ranked Wissahickon School District. Located just minutes from Ambler's vibrant dining scene and regional rail access to Center City, this home blends the best of suburban luxury and urban convenience. 774 Johns Lane is more than a home-it's a masterwork of design, scale, and thoughtful living, offering an unparalleled lifestyle in one of Lower Gwynedd's most desirable settings.
Full Property Details
Full Property Details for 774 Johns Ln
General
- Sold For: $2,751,633
- HOA FEE: $225/month
- Taxes: $791 (2025)
- Status: Closed
- Type: Single Family
- Source: BrightMLSPhilly
- MLS ID: PAMC2154618
- Added to Site: 345 day(s) ago
Interior
- Number of Rooms: 15
- Rooms/Areas: Dining Room, Kitchen, Foyer, Breakfast Room, Study, Great Room, Laundry, Media Room
- Interior Features: Attic, 2nd Kitchen, Bar, Breakfast Area, Bathroom - Stall Shower, Bathroom - Walk-In Shower, Bathroom - Tub Shower, Butlers Pantry, Crown Moldings, Dining Area, Exposed Beams, Family Room Off Kitchen, Kitchen - Gourmet, Kitchen - Island, Pantry, Recessed Lighting, Wainscotting, Upgraded Countertops, Walk-in Closet(s), Wood Floors
- Appliances: Microwave, Oven/Range - Gas, Stainless Steel Appliances, Built-In Microwave, Commercial Range, Refrigerator, Water Heater
- Flooring: Hardwood, Luxury Vinyl Plank, Tile/Brick
Rooms
Bathrooms
- Total Bathrooms: 6
- Full Bathrooms: 5
- Half Bathrooms: 1
- Upper Floor Baths: 3
- Upper - Full Baths: 3
- Main Floor Baths: 2
- Main - Full Baths: 1
- Main - 1/2 Baths: 1
- Lower Floor Baths: 1
- Lower - Full Baths: 1
Bedrooms
- Total Bedrooms: 6
- Bedrooms Upper: 4
- Bedrooms Lower: 1
- Bedrooms Main & Up: 1
Exterior
- Exterior Features: Exterior Lighting, Gutter System
- Porch/Patio/Deck: Porch(es), Deck(s), Wrap Around
Parking
- Garage: Yes
- Garage Spaces: 3
- Total Spaces: 9
- Parking Features: Asphalt Driveway
- Parking Type: Attached Garage, Driveway
- Garage Description: Additional Storage Area, Garage - Side Entry, Oversized, Inside Access
Location
- Area: Lower Gwynedd Twp (10639)
- Municipality: LOWER GWYNEDD TWP
- County: MONTGOMERY
- Subdivision: AMBLER
- Cross Streets: Susquehanna Rd
- Driving Directions: Input 774 Johns Ln, Ambler PA 19002 into the GPS.
- Direction Faces: Northwest
- Location Details: Suburban
School Information
- School District: Wissahickon
Community
- Association: Yes
Heating & Cooling
- Central air: Yes
- Cooling Type: Central A/C
- Cooling Fuel: Electric
- Heating Type: Forced Air
- Heating Fuel: Natural Gas
- Water Heater: Natural Gas
Utilities
- Sewer: Public Sewer
- Water: Public
Structural Information
- Architectural Style: Contemporary
- Structure Type: Detached
- Architect: Luce Architects, Inc.
- Builder: Marc Salamone Home
- Model: Delancey
- Construction: Asphalt, Concrete, HardiPlank Type, Stone, Frame
- Basement: Yes
- Basement Desc.: Daylight, Full, Fully Finished, Walkout Level
- Foundation: Concrete Perimeter
- Roof: Architectural Shingle, Asphalt
- Walls/Ceilings: Dry Wall, 9'+ Ceilings, Cathedral Ceilings, Beamed Ce
- Windows: Double Hung, Low-E
- Stories Description: Lower 1, Main, Upper 1
- Square Feet: 6,655
- Sq. Ft. Source: Estimated
- Living Area: 6,655 Sq. Ft.
- Finished Above Grnd: 6,655 Sq. Ft.
- Property Condition: Excellent
Unit Information
Unit 1
- Bathrooms-Lower: 1
- Bedrooms-Lower: 1
Lot Features
- Property View: Pasture, Scenic Vista, Trees/Woods
- Lot Size (Acres): 1.62
- Lot Size (Sq. Ft.): 70,675
- Lot Size Source: Assessor
- Street/Road Desc.: Paved
- Zoning: RESIDENTIAL
- Lot Description: Cul-de-sac, Sloping
Green Features
- RFactor - Ceilings: R-39
- RFactor - Walls: R-21
Financial Considerations
- Price Per Sq. Ft.: $413.47
- Association Fee: $225
- Assoc Fee Freq.: Monthly
- Assessment Year: 2025
- School Tax: $634
- City/TownTax: $31
- City/TownTax Freq: Annually
- County Tax: $137
- County Tax Freq: Annually
- Tax w/Assessment: $26,100
- Tax Amount: $791
- Tax Year: 2025
- Terms: Standard Sale
Disclosures and Reports
- Ownership: Fee Simple
- Exclusions: All furniture staging is the property of the staging company.
- Lot Number: 65
Listed and Sold by Elite Realty Group Unl. Inc., Maxim Shtraus

Get Pre-Approved Today
Schools
Schools serving 774 Johns Ln
School District:Wissahickon School District
| Name | Grades | Distance |
|---|---|---|
Lower Gwynedd El School 571 Houston Rd, Ambler, PA 19002 | K-5 | 0.9 mi |
Wissahickon Middle School 500 Houston Rd, Ambler, PA 19002 | 6-8 | 0.7 mi |
Wissahickon Senior High School 521 Houston Road, Ambler, PA 19002 | 9-12 | 0.7 mi |
Disclaimer:
School attendance boundaries provided by ATTOM Data Solutions and are for reference only. Contact the school directly to verify enrollment eligibility.
Price & Sales History for 774 Johns Ln
Date
Details
Price
Change
Source
6/30/2026
Sold
$2,751,633
—
MLS
12/01/2025
Price Increased
$2,751,633
5.84%
MLS
9/16/2025
Listed
$2,599,900
—
MLS
Disclaimer: Historical sales information is derived from public records provided by the county offices. Information is not guaranteed and should be independently verified.
774 Johns Lane, Ambler, PA 19002 (MLS# PAMC2154618) is a Single Family property that was sold at $2,751,633 on June 30, 2026. Want to learn more about 774 Johns Lane? Do you have questions about finding other Single Family real estate for sale in Ambler? You can browse all Ambler real estate or contact a Coldwell Banker agent to request more information.