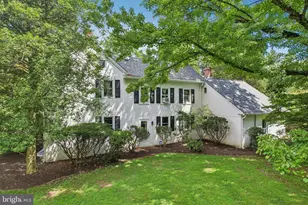
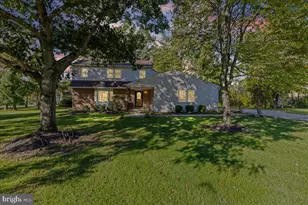
Full Property Details for 805 Lewis Ln
General
- Sold For: $1,260,000
- Taxes: $10,613 (2026)
- Status: Closed
- Type: Single Family
- Source: BrightMLSPhilly
- MLS ID: PAMC2185194
- Added to Site: 104 day(s) ago
Interior
- Rooms/Areas: Living Room, Primary Bedroom, Bedroom 2, Bedroom 3, Bedroom 4, Kitchen, Family Room, Breakfast Room, Laundry
- Interior Features: Attic, Crown Moldings, Kitchen - Eat-In
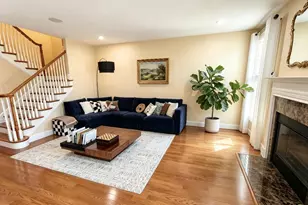
- Fireplace: Yes
- Number of Fireplaces: 1
- Fireplace(s): Brick, Wood
- Flooring: Hardwood, Ceramic Tile
Rooms
- Total Bathrooms: 4
- Full Bathrooms: 2
- Half Bathrooms: 2
- Upper Floor Baths: 2
- Upper - Full Baths: 2
- Main Floor Baths: 1
- Main - 1/2 Baths: 1
- Lower Floor Baths: 1
- Lower - 1/2 Baths: 1
- Total Bedrooms: 4
- Bedrooms Upper: 4
Parking
- Garage: Yes
- Garage Spaces: 2
- Total Spaces: 6
- Parking Features: Asphalt Driveway
- Parking Type: Attached Garage, Driveway
- Garage Description: Garage - Side Entry, Garage Door Opener, Additional Storage Area, Inside Access
Location
- Area: Whitpain Twp (10666)
- Municipality: WHITPAIN TWP
- County: MONTGOMERY
- Subdivision: BLUE BELL
- Driving Directions: Morris Road to Lewis Lane
School Information
- School District: Wissahickon
- Elementary School: Shady Grove
- Middle School: Wissahickon
- High School: Wissahickon Senior
Heating & Cooling
- Central air: Yes
- Cooling Type: Central A/C
- Cooling Fuel: Electric
- Heating Type: Forced Air, Heat Pump - Electric BackUp
- Heating Fuel: Electric
- Water Heater: Electric
Utilities
- Sewer: Public Sewer
- Water: Public
- Utility Description: Under Ground
Structural Information
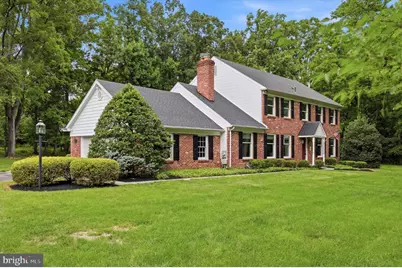
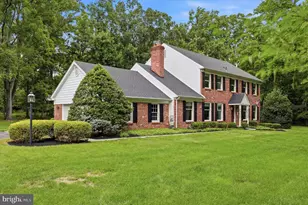
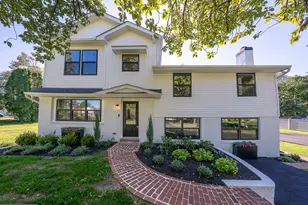
- Architectural Style: Colonial
- Structure Type: Detached
- Builder: Sweeney
- Construction: Vinyl Siding, Brick
- Basement: Yes
- Basement Desc.: Drainage System, Interior Access, Sump Pump, Unfinished, Water Proofing System, Windows
- Foundation: Brick/Mortar, Active Radon Mitigation, Block
- Roof: Asphalt
- Walls/Ceilings: Dry Wall
- Stories Description: Lower 1, Main, Upper 1
- Square Feet: 2,772
- Sq. Ft. Source: Assessor
- Living Area: 2,772 Sq. Ft.
- Finished Above Grnd: 2,772 Sq. Ft.
- Basement Finished: 0%
- Year Built: 1974
- Year Built Source: Assessor
- Property Condition: Good
Unit Information
Lot Features
- Property View: Garden/Lawn, Trees/Woods
- Lot Size (Acres): 1.83
- Lot Size (Sq. Ft.): 79,800
- Lot Size Source: Assessor
- Lot Dimensions: 210.00 x 0.00
- Zoning: RESIDENTIAL
- Lot Description: Backs to Trees, Front Yard
Financial Considerations
- Price Per Sq. Ft.: $315.66
- Assessment Year: 2026
- School Tax: $7,657
- City/TownTax: $1,179
- City/TownTax Freq: Annually
- County Tax: $1,630
- County Tax Freq: Annually
- Tax w/Assessment: $298,510
- Tax Amount: $10,613
- Tax Year: 2026
- Terms: Standard Sale
- Tax Total Finished Sq. Ft.: 2772
Disclosures and Reports
- Ownership: Fee Simple
- Inclusions: Washer, Dryer and Refrigerator
- Lot Number: 69
Listed by BHHS Fox & Roach-Blue Bell, Monica Maben
Sold by BHHS Fox & Roach-Blue Bell, Karen Langsfeld