
This is a carousel with tiles that activate property listing cards. Use the previous and next buttons to navigate.
1/1
$1,650,000
This is a carousel with tiles that activate property listing cards. Use the previous and next buttons to navigate.
1/1
Property Description
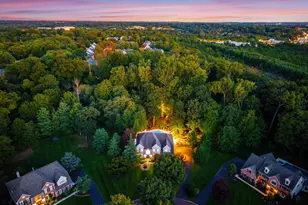
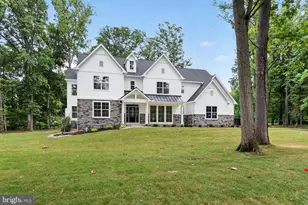
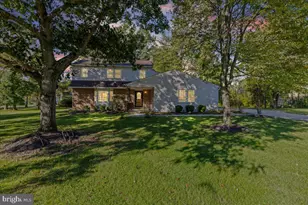
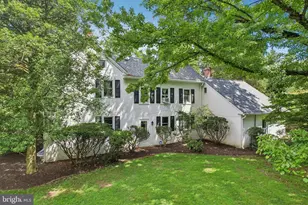
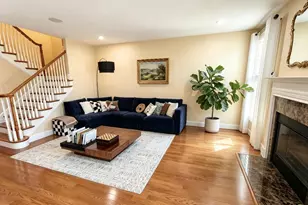
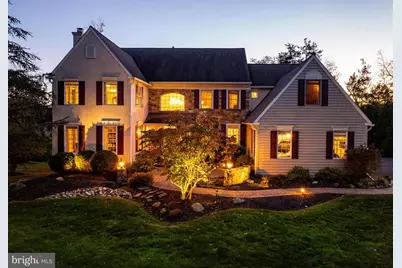
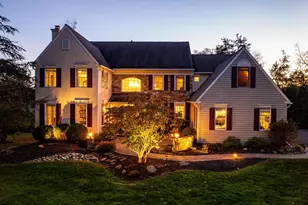
Tucked toward the end of a quiet street near the cul-de-sac in the sought-after Foxfield Reserve community, this beautifully appointed classic farmhouse offers over 6,000 square feet of thoughtfully designed living space on a picturesque .53-acre homesite. From the moment you step into the wide, recessed foyer, the home's welcoming scale and tasteful neutral décor set the tone for comfortable everyday living and effortless entertaining. The heart of the home is the bright and airy gourmet kitchen, perfectly positioned beside the dramatic two-story family room with a floor-to-ceiling stone fireplace and soaring volume ceilings. Both spaces connect seamlessly to the oversized Trex deck, where the current owners have enjoyed countless evenings of al-fresco dining, gathering around the firepit, and relaxing under the stars. A beautifully designed home office with custom built-ins provides an ideal work-from-home retreat, while the living room with a second fireplace offers a warm, inviting space that flows easily into the dining area-creating an elegant yet comfortable setting for hosting family and friends. A formal powder room and laundry room complete the main level. Dual staircases provide convenient access to the second floor, with the front staircase offering a particularly dramatic introduction. Upstairs, the spacious owner's suite serves as a true sanctuary with walk-in closets and a recently renovated spa-like bathroom finished in timeless style. An en-suite bedroom and two additional bedrooms connected by a shared adjoining bath complete this level. The walk-out finished lower level expands the home's versatility with abundant daylight windows that keep the space bright and inviting. Currently configured with a home gym, recreation area, and wine cellar, the layout could easily accommodate a sixth bedroom or guest suite, thanks to the presence of a full bathroom. Life in Foxfield Reserve is as appealing as the home itself. The neighborhood features sidewalk-lined streets, mature trees, and direct access points to the Lower Gwynedd trail system, making it easy to enjoy the outdoors. The location is also uniquely convenient-students can walk to Wissahickon's elementary, middle, and high schools, while nearby Springhouse Shopping Center offers everyday essentials and local favorites including Whole Foods, CVS, Arpeggio's, boutique fitness studios, and neighborhood cafés. With a three-car garage, proximity to regional rail, and easy access to Routes 309, 202, and the PA Turnpike, this exceptional home combines space, style, and location in one of Lower Gwynedd's most beloved communities.
Full Property Details
Full Property Details for 820 Foxfield Rd
General
- Sold For: $1,650,000
- HOA FEE: $58/month
- HOA FEE FREQ.: Annually
- Taxes: $15,923 (2025)
- Status: Closed
- Type: Single Family
- Source: BrightMLSPhilly
- MLS ID: PAMC2170928
- Added to Site: 108 day(s) ago
Interior
- Interior Features: Additional Stairway, Bathroom - Walk-In Shower, Breakfast Area, Built-Ins, Carpet, Ceiling Fan(s), Crown Moldings, Family Room Off Kitchen, Floor Plan - Traditional, Kitchen - Island, Kitchen - Gourmet, Primary Bath(s), Recessed Lighting, Walk-in Closet(s), Upgraded Countertops, Wine Storage, Wood Floors
- Fireplace: Yes
- Number of Fireplaces: 2
Rooms
Bathrooms
- Total Bathrooms: 5
- Full Bathrooms: 4
- Half Bathrooms: 1
- Upper Floor Baths: 3
- Upper - Full Baths: 3
- Main Floor Baths: 1
- Main - 1/2 Baths: 1
- Lower Floor Baths: 1
- Lower - Full Baths: 1
Bedrooms
- Total Bedrooms: 5
- Bedrooms Upper: 4
- Bedrooms Lower: 1
Parking
- Garage: Yes
- Garage Spaces: 3
- Total Spaces: 3
- Parking Type: Attached Garage
- Garage Description: Garage - Side Entry, Garage Door Opener, Inside Access
Location
- Area: Lower Gwynedd Twp (10639)
- Municipality: LOWER GWYNEDD TWP
- County: MONTGOMERY
- Subdivision: FOXFIELD RESERVE
- Driving Directions: Use GPS
School Information
- School District: Wissahickon
- Elementary School: Lower Gwynedd
- Middle School: Wissahickon
- High School: Wissahickon Senior
Community
- Association: Yes
- Assoc. Name: FOXFIELD RESERVE
- Assoc. Fees Include: Common Area Maintenance
Heating & Cooling
- Central air: Yes
- Cooling Type: Central A/C
- Cooling Fuel: Natural Gas
- Heating Type: Central
- Heating Fuel: Natural Gas
- Water Heater: Natural Gas
Utilities
- Sewer: Public Sewer
- Water: Public
Structural Information
- Architectural Style: Colonial
- Structure Type: Detached
- Construction: Stone, Stucco
- Basement: Yes
- Basement Entrance: Yes
- Basement Desc.: Daylight, Full, Connecting Stairway, Fully Finished, Outside Entrance, Poured Concrete, Windows
- Foundation: Concrete Perimeter
- Stories Description: Lower 1, Main, Upper 1
- Square Feet: 6,126
- Sq. Ft. Source: Assessor
- Living Area: 6,126 Sq. Ft.
- Finished Above Grnd: 4,622 Sq. Ft.
- Finished Below Grnd: 1,504 Sq. Ft.
- Year Built: 1998
- Year Built Source: Assessor
Unit Information
Unit 1
- Bathrooms-Lower: 1
- Bedrooms-Lower: 1
Lot Features
- Lot Size (Acres): 0.53
- Lot Size (Sq. Ft.): 23,023
- Lot Size Source: Assessor
- Lot Dimensions: 142.00 x 0.00
- Zoning: R
Financial Considerations
- Price Per Sq. Ft.: $356.99
- Association Fee: $700
- Assoc Fee Freq.: Annually
- Assessment Year: 2026
- School Tax: $12,296
- City/TownTax: $618
- City/TownTax Freq: Annually
- County Tax: $2,761
- County Tax Freq: Annually
- Tax w/Assessment: $505,600
- Tax Amount: $15,923
- Tax Year: 2025
- Terms: Standard Sale
- Tax Total Finished Sq. Ft.: 6126
Disclosures and Reports
- Ownership: Fee Simple
- Lot Number: 76
Get Pre-Approved Today
Schools
Schools serving 820 Foxfield Rd
School District:Wissahickon School District
| Name | Grades | Distance |
|---|---|---|
Lower Gwynedd El School 571 Houston Rd, Ambler, PA 19002 | K-5 | 0.7 mi |
Wissahickon Middle School 500 Houston Rd, Ambler, PA 19002 | 6-8 | 0.6 mi |
Wissahickon Senior High School 521 Houston Road, Ambler, PA 19002 | 9-12 | 0.5 mi |
Disclaimer:
School attendance boundaries provided by ATTOM Data Solutions and are for reference only. Contact the school directly to verify enrollment eligibility.
Price & Sales History for 820 Foxfield Rd
Date
Details
Price
Change
Source
6/05/2026
Sold
$1,650,000
—
MLS
3/26/2026
Listed
$1,650,000
—
MLS
Disclaimer: Historical sales information is derived from public records provided by the county offices. Information is not guaranteed and should be independently verified.
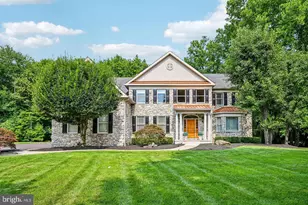
820 Foxfield Road, Ambler, PA 19002 (MLS# PAMC2170928) is a Single Family property that was sold at $1,650,000 on June 05, 2026. This property was listed by Nicole Miller-DeSantis from our Blue Bell Office.Want to learn more about 820 Foxfield Road? Do you have questions about finding other Single Family real estate for sale in Ambler? You can browse all Ambler real estate or contact a Coldwell Banker agent to request more information.