
This is a carousel with tiles that activate property listing cards. Use the previous and next buttons to navigate.
1/1
$899,900
This is a carousel with tiles that activate property listing cards. Use the previous and next buttons to navigate.
1/1
Property Description
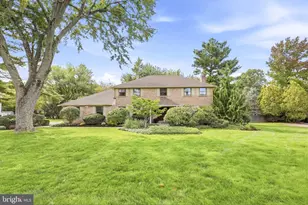
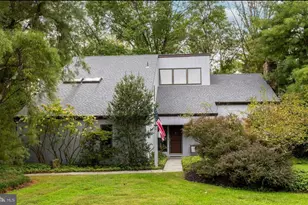
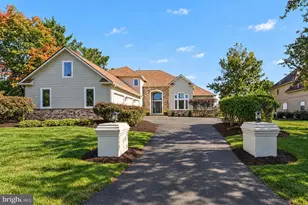
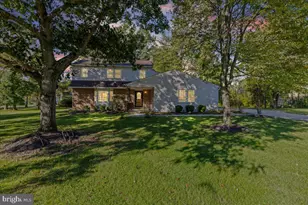
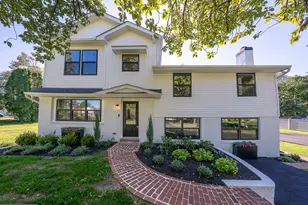
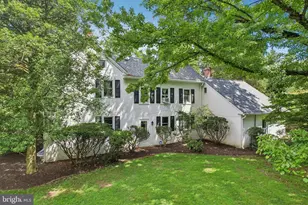
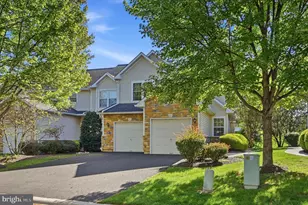
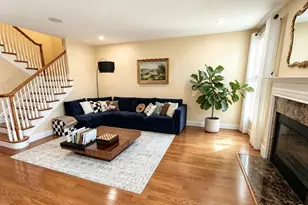
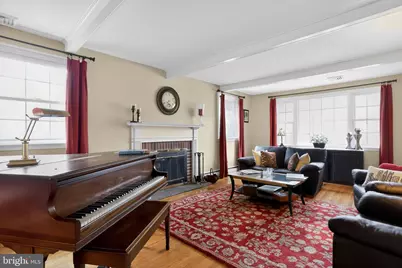
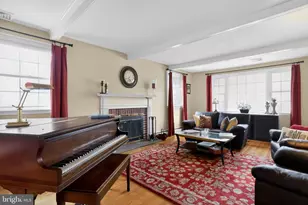
SHOWINGS START THURSDAY(4/9.) Welcome home to 908 Judie Lane, tucked into the highly sought-after Hamilton Park section of Lower Gwynedd Township. Set on a quiet, established street, this move-in ready classic colonial offers approximately 2,600 square feet of well-designed living space, delivering the kind of room, flow, and everyday ease all in one place. A welcoming foyer opens into a sun-filled living room anchored by a wood-burning fireplace and accented by charming beam detail. Original hardwood floors carry throughout the main level, adding warmth and continuity. The home unfolds effortlessly into a generously sized dining room, perfectly suited for hosting gatherings, and then into the true centerpiece of the home, an expansive eat-in kitchen designed for both daily living and entertaining. With abundant counter space, granite countertops, a peninsula for gathering, and room for a full-size table, this kitchen truly functions as the heart of the home. The kitchen overlooks a bright and airy family room lined with windows and skylights, creating a seamless connection between indoor and outdoor living. A dedicated office, stylish powder room, and thoughtfully designed laundry and mudroom complete the first floor, with direct access to a generously sized two-car garage. Upstairs, all four bedrooms are located on the same level, a highly sought-after layout. Each secondary bedroom offers great natural light and closet space and is served by a full hall bath and linen closet. The primary suite provides a comfortable retreat with a walk-in closet and spacious bath, including a separate vanity area. The lower level offers excellent ceiling height and ample storage with potential for future use. Outside, a paved patio overlooks a generous yard, while the expansive driveway provides additional parking flexibility. Blending classic character with a layout designed for modern living, 908 Judie Lane is located within the highly sought-after Wissahickon School District and in close proximity to the elementary, middle, and high school. Conveniently located near parks, shopping, dining, and close to vibrant downtown Ambler, with easy access to the SEPTA Lansdale/Doylestown Line via Fort Washington Station, Penllyn Station, Lower Gwynedd Station, and Ambler Station, as well as Routes 309, 202, 276, and I-476.
Full Property Details
Full Property Details for 908 Judie Ln
General
- Sold For: $899,900
- Taxes: $6,976 (2025)
- Status: Closed
- Type: Single Family
- Source: BrightMLSPhilly
- MLS ID: PAMC2167016
- Added to Site: 94 day(s) ago
Interior
- Rooms/Areas: Living Room, Kitchen
- Interior Features: Kitchen - Eat-In, Formal/Separate Dining Room, Family Room Off Kitchen, Primary Bath(s), Skylight(s), Walk-in Closet(s), Wood Floors
- Fireplace: Yes
- Number of Fireplaces: 1
- Fireplace(s): Wood
- Appliances: Dishwasher, Dryer, Washer, Stove
Rooms
Bathrooms
- Total Bathrooms: 3
- Full Bathrooms: 2
- Half Bathrooms: 1
- Upper Floor Baths: 2
- Upper - Full Baths: 2
- Main Floor Baths: 1
- Main - 1/2 Baths: 1
Bedrooms
- Total Bedrooms: 4
- Bedrooms Upper: 4
Parking
- Garage: Yes
- Garage Spaces: 2
- Total Spaces: 4
- Parking Features: Asphalt Driveway, Paved Parking
- Parking Type: Attached Garage, Driveway
- Garage Description: Garage - Side Entry
Location
- Area: Lower Gwynedd Twp (10639)
- Municipality: LOWER GWYNEDD TWP
- County: MONTGOMERY
- Subdivision: HAMILTON PARK
- Driving Directions: enter from Davis Rd.
School Information
- School District: Wissahickon
Heating & Cooling
- Central air: Yes
- Cooling Type: Central A/C
- Cooling Fuel: Electric
- Heating Type: Forced Air, Heat Pump(s), Hot Water
- Heating Fuel: Oil, Electric
- Water Heater: Oil
Utilities
- Sewer: Public Sewer
- Water: Public
Structural Information
- Architectural Style: Traditional
- Structure Type: Detached
- Construction: Vinyl Siding
- Basement: Yes
- Basement Desc.: Other
- Foundation: Concrete Perimeter
- Roof: Shingle
- Stories Description: Main, Upper 1
- Square Feet: 2,682
- Sq. Ft. Source: Assessor
- Living Area: 2,682 Sq. Ft.
- Finished Above Grnd: 2,682 Sq. Ft.
- Year Built: 1958
- Year Built Source: Assessor
Lot Features
- Lot Size (Acres): 0.76
- Lot Size (Sq. Ft.): 33,000
- Lot Size Source: Assessor
- Lot Dimensions: 165.00 x 0.00
- Zoning: RES
Financial Considerations
- Price Per Sq. Ft.: $335.53
- Assessment Year: 2025
- School Tax: $5,594
- City/TownTax: $281
- City/TownTax Freq: Annually
- County Tax: $1,208
- County Tax Freq: Annually
- Tax w/Assessment: $230,020
- Tax Amount: $6,976
- Tax Year: 2025
- Terms: Standard Sale
- Tax Total Finished Sq. Ft.: 2682
Disclosures and Reports
- Ownership: Fee Simple
- Lot Number: 101
Get Pre-Approved Today
Schools
Schools serving 908 Judie Ln
School District:Wissahickon School District
| Name | Grades | Distance |
|---|---|---|
Lower Gwynedd El School 571 Houston Rd, Ambler, PA 19002 | K-5 | 0.9 mi |
Wissahickon Middle School 500 Houston Rd, Ambler, PA 19002 | 6-8 | 0.7 mi |
Wissahickon Senior High School 521 Houston Road, Ambler, PA 19002 | 9-12 | 0.7 mi |
Disclaimer:
School attendance boundaries provided by ATTOM Data Solutions and are for reference only. Contact the school directly to verify enrollment eligibility.
Price & Sales History for 908 Judie Ln
Date
Details
Price
Change
Source
6/23/2026
Sold
$899,900
—
MLS
4/09/2026
Listed
$899,900
—
MLS
Disclaimer: Historical sales information is derived from public records provided by the county offices. Information is not guaranteed and should be independently verified.
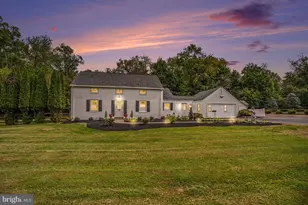
908 Judie Lane, Ambler, PA 19002 (MLS# PAMC2167016) is a Single Family property that was sold at $899,900 on June 23, 2026. This property was listed by Dominic Fuscia Team from our Old City Office.Want to learn more about 908 Judie Lane? Do you have questions about finding other Single Family real estate for sale in Ambler? You can browse all Ambler real estate or contact a Coldwell Banker agent to request more information.