This is a carousel with tiles that activate property listing cards. Use the previous and next buttons to navigate.
1/1
$32,500 Just Listed
This is a carousel with tiles that activate property listing cards. Use the previous and next buttons to navigate.
1/1
Property Description
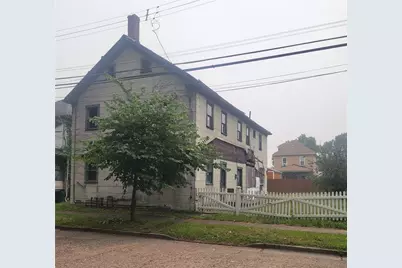
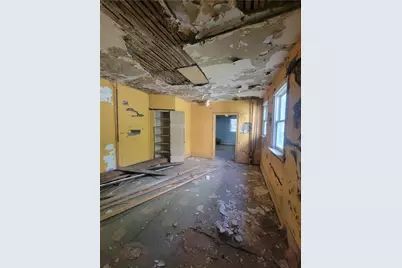
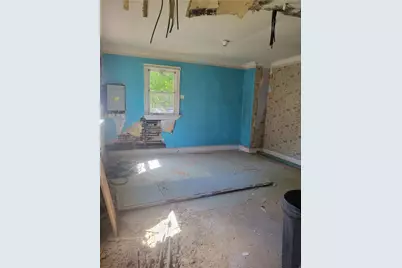
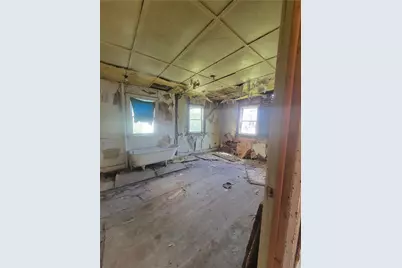
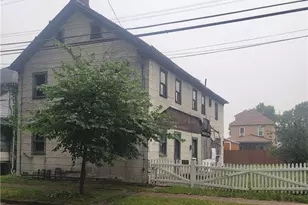
National Landmarks Historic Harmonist building in Ambridge's Old Economy Historic District. This is a project, been vacant for years. A double Harmonist home originally two attached separate homes (12 rooms), later converted to 4 apartments. Prior to the current owner, it was owned by the local historic group who planned for two one bedroom apartments upstairs and an office & gallery/studio on first. There are complete archtiectural drawings for this concept. Historic zoning allows for 13 limited commercial uses in the residential neighborhood. For an investor, eligible for National and State Historic Tax Credits with exterior restoration. Large side yard. One building away from new Mad Anthony's Bier Stube, and new businesses on Merchant Street, and half block from the State Museum, Old Economy Village. Could be renovated in to residential (single or duplex), or a Commercial space, or a combination of both.
Full Property Details
Full Property Details for 284 13th St
General
- Price: $32,500
- Taxes: $675
- Status: Active
- Type: Single Family
- Source: West_Penn_MLS
- MLS ID: 1765286
- Updated: 7/17/2026
- Added to Site: 4 day(s) ago
Interior
- Flooring: Hardwood
Parking
- Parking Features: On Street
Location
- County: Beaver
- Driving Directions: Route 65 North to Ambridge, right on 13th Street. Route 65 south to Ambridge, left on Merchant Street, right on 13th Street
School Information
- Elem School District: Ambridge
- Midd School District: Ambridge
- High School District: Ambridge
Structural Information
- Architectural Style: Two Story
- Construction: Frame
- Basement: Yes
- Basement Desc.: Interior Entry
- Stories/Levels: 2
- Building Size: 2560
- Year Built: 1824
- Property Condition: Resale
Lot Features
- Lot Size (Acres): 0.09
- Lot Dimensions: .09
Financial Considerations
- Assessment Amount: $37,180
- Tax Amount: $675
Listing courtesy of Berkshire Hathaway The Preferred Realty

Get Pre-Approved Today
Schools
Schools serving 284 13th St
School District:Ambridge Area School District
| Name | Grades | Distance |
|---|---|---|
Highland El School 1101 Highland Avenue, Ambridge, PA 15003 | K-6 | 1 mi |
Ambridge Area Junior High School 401 1st Street, Freedom, PA 15042 | 7-8 | 6.9 mi |
Ambridge Area High School 909 Duss Avenue, Ambridge, PA 15003 | 9-12 | 0.3 mi |
Disclaimer:
School attendance boundaries provided by ATTOM Data Solutions and are for reference only. Contact the school directly to verify enrollment eligibility.
Price & Sales History for 284 13th St
Date
Details
Price
Change
Source
7/17/2026
Listed
$32,500
62.5%
MLS
4/12/2024
Sold
$20,000
—
Public Record
Disclaimer: Historical sales information is derived from public records provided by the county offices. Information is not guaranteed and should be independently verified.
Tax History
Tax History for 284 13th St
Year
Property Taxes
Change
Tax Assessment
Change
2025
$214
-66%
$14,300
—
2024
$631
-53%
$14,300
—
2024
$1,339
-30%
$14,300
7%
2023
$1,922
—
$13,350
—
2022
$1,922
—
$13,350
—
2021
$1,922
1%
$13,350
—
2020
$1,895
2%
$13,350
—
2018
$1,866
—
$13,350
—
2017
$1,866
5%
$13,350
—
2016
$1,770
1%
$13,350
—
2015
$1,744
1%
$13,350
—
2014
$1,731
—
$13,350
—
Disclaimer: Historical tax information is derived from public records provided by the county offices. Information is not guaranteed and should be independently verified.
Estimate the Cost
Estimate the Cost for 284 13th St
284 13th St, Ambridge, PA 15003 (MLS# 1765286) is a Single Family property with 0 bedrooms and 0 full bathrooms. 284 13th St is currently listed for $32,500 and was received on July 17, 2026. Want to learn more about 284 13th St? Do you have questions about finding other Single Family real estate for sale in Ambridge? You can browse all Ambridge real estate or contact a Coldwell Banker agent to request more information.