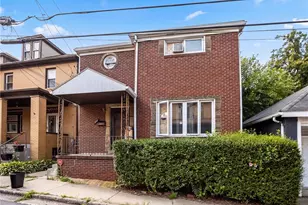
This is a carousel with tiles that activate property listing cards. Use the previous and next buttons to navigate.
1/28
$159,000 Just Listed
This is a carousel with tiles that activate property listing cards. Use the previous and next buttons to navigate.
1/28
Property Description
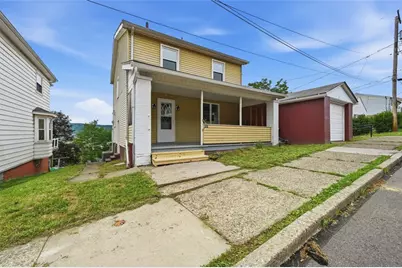
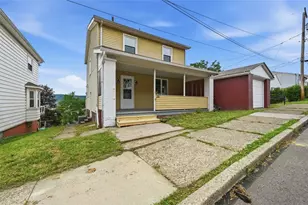
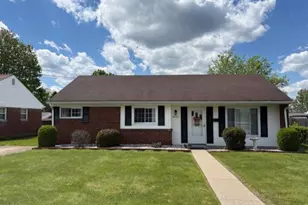
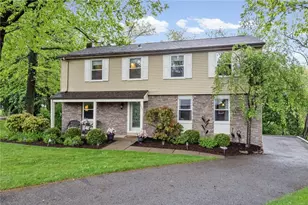
Welcome home to this beautifully updated and light-filled single-family residence offering timeless charm and modern conveniences. A welcoming covered front porch invites you into the main level, where gleaming hardwood floors flow throughout the bright and spacious living areas. The inviting living room features a classic brick-faced fireplace flanked by custom built-ins, creating a warm and elegant focal point. Just beyond, the dining room is bathed in natural light from a large bay window and opens seamlessly to the kitchen, complete with a new refrigerator and a convenient pantry for added storage. Off the kitchen, you'll find a versatile combination full bathroom and laundry room, with the washer and dryer negotiable. Upstairs, the gleaming hardwood floors continue throughout all three generously sized bedrooms. A full hall bathroom serves the bedroom level with ease. The full walk-out basement offers excellent storage or future finishing potential and provides direct access to the expansive backyard. Outdoor living is a delight with an oversized rear deck offering lovely views-perfect for relaxing or entertaining. A one-car detached garage, accessed from the front of the home, completes this wonderful property. Bright, updated, and move-in ready, this home offers comfortable living both inside and out.
Full Property Details
Full Property Details for 921 Walnut St
General
- Price: $159,000
- Taxes: $2,085
- Status: Active
- Type: Single Family
- Source: West_Penn_MLS
- MLS ID: 1764327
- Updated: Today (7/16/2026)
- Added to Site: Today
Interior
- Number of Rooms: 6
- Fireplace: Yes
- Number of Fireplaces: 1
- Appliances: Some Electric Appliances, Dishwasher, Refrigerator, Stove
- Flooring: Hardwood, Tile
Rooms
Bathrooms
- Total Bathrooms: 2
- Full Bathrooms: 2
Bedrooms
- Total Bedrooms: 3
Parking
- Garage: Yes
- Total Spaces: 1
- Parking Features: Detached, Garage
Location
- County: Beaver
School Information
- Elem School District: Ambridge
- Midd School District: Ambridge
- High School District: Ambridge
Heating & Cooling
- Central air: Yes
- Air Conditioning: Yes
- Cooling Type: Central Air, Electric
- Heating Type: Forced Air, Gas
Utilities
- Sewer: Public Sewer
- Water: Public
Structural Information
- Architectural Style: Other, Two Story
- Construction: Vinyl Siding
- Basement: Yes
- Basement Desc.: Unfinished, Walk-Out Access
- Roof: Asphalt
- Stories/Levels: 2
- Building Size: 1402
- Year Built: 1928
- Property Condition: Resale
Lot Features
- Lot Size (Acres): 0.11
- Lot Dimensions: .11
Financial Considerations
- Assessment Amount: $114,790
- Tax Amount: $2,085
Listing courtesy of Redfin Corporation
Get Pre-Approved Today
Schools
Schools serving 921 Walnut St
School District:Ambridge Area School District
| Name | Grades | Distance |
|---|---|---|
Highland El School 1101 Highland Avenue, Ambridge, PA 15003 | K-6 | 0.5 mi |
Ambridge Area Junior High School 401 1st Street, Freedom, PA 15042 | 7-8 | 7.3 mi |
Ambridge Area High School 909 Duss Avenue, Ambridge, PA 15003 | 9-12 | 0.2 mi |
Disclaimer:
School attendance boundaries provided by ATTOM Data Solutions and are for reference only. Contact the school directly to verify enrollment eligibility.
Price & Sales History for 921 Walnut St
Date
Details
Price
Change
Source
7/16/2026
Listed
$159,000
—
MLS
Disclaimer: Historical sales information is derived from public records provided by the county offices. Information is not guaranteed and should be independently verified.
Estimate the Cost
Estimate the Cost for 921 Walnut St
921 Walnut St, Ambridge, PA 15003 (MLS# 1764327) is a Single Family property with 3 bedrooms and 2 full bathrooms. 921 Walnut St is currently listed for $159,000 and was received on July 16, 2026. Want to learn more about 921 Walnut St? Do you have questions about finding other Single Family real estate for sale in Ambridge? You can browse all Ambridge real estate or contact a Coldwell Banker agent to request more information.