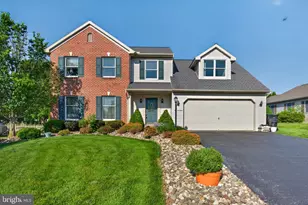
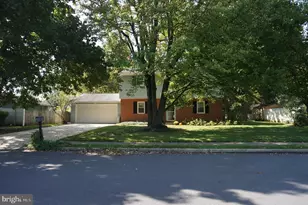
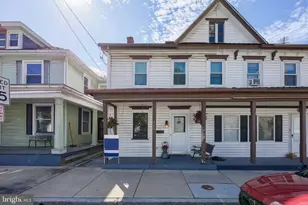
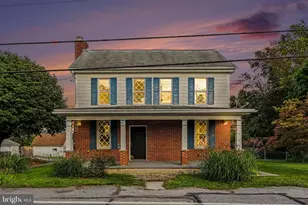
Full Property Details for 11 W Larch St
General
- Price: $398,500
- Taxes: $4,760 (2026)
- Status: Pending
- Type: Single Family
- Source: BrightMLSPhilly
- MLS ID: PALN2028238
- Updated: 9/6/2026
- Added to Site: 49 day(s) ago
Interior
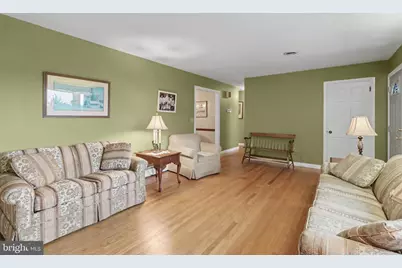
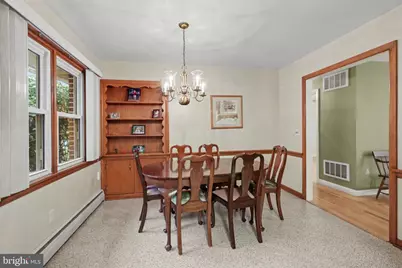
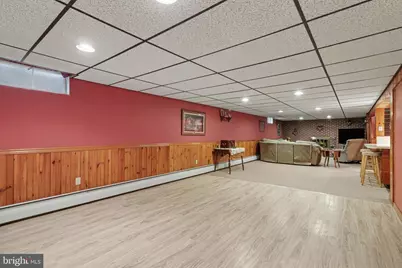
- Rooms/Areas: Living Room, Dining Room, Bedroom 2, Bedroom 3, Bedroom 4, Kitchen, Family Room, Den, Bedroom 1, Recreation Room, Bathroom 1, Bathroom 2
- Interior Features: 2nd Kitchen, Attic, Combination Kitchen/Dining, Entry Level Bedroom, Wood Floors
- Fireplace: Yes
- Number of Fireplaces: 2
- Fireplace(s): Gas/Propane, Wood
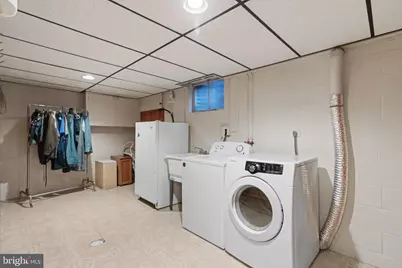
- Appliances: Dishwasher, Dryer - Electric, Oven/Range - Electric, Refrigerator, Washer, Water Conditioner - Owned
- Flooring: Hardwood
Rooms
- Total Bathrooms: 2
- Full Bathrooms: 2
- Main Floor Baths: 1
- Main - Full Baths: 1
- Lower Floor Baths: 1
- Lower - Full Baths: 1
- Total Bedrooms: 4
- Bedrooms Lower: 1
- Bedrooms Main & Up: 3
Exterior
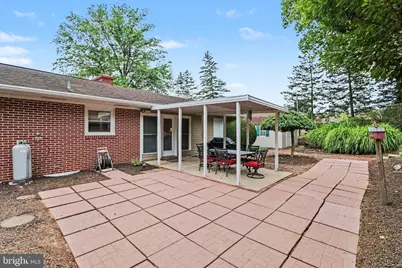
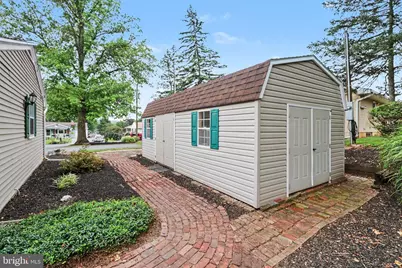
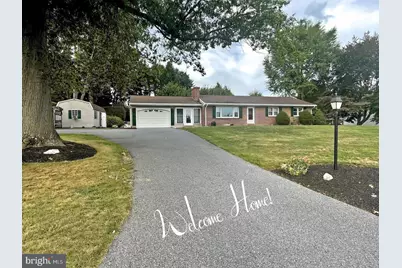
- Exterior Features: Extensive Hardscape, Exterior Lighting, Outbuilding(s)
- Porch/Patio/Deck: Patio(s), Brick
Parking
- Garage: Yes
- Garage Spaces: 1
- Total Spaces: 5
- Parking Features: Paved Driveway
- Parking Type: Driveway, Attached Garage
- Garage Description: Garage Door Opener
Location
- Area: North Londonderry Twp (13228)
- Municipality: NORTH LONDONDERRY TWP
- County: LEBANON
- Subdivision: OLD FORGE
- Driving Directions: From Rt 422 through Palmyra borough, turn North onto N Forge Rd. Follow until L onto W Larch St. Home on Right
School Information
- School District: Palmyra Area
- High School: Palmyra Area Senior
Heating & Cooling
- Central air: Yes
- Cooling Type: Central A/C
- Cooling Fuel: Electric
- Heating Type: Baseboard - Hot Water, Heat Pump(s)
- Heating Fuel: Oil, Electric
- Water Heater: Oil
Utilities
- Sewer: Septic Exists
- Water: Well
Structural Information
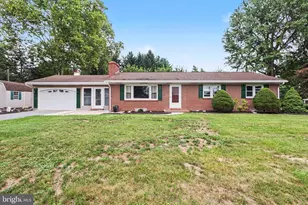
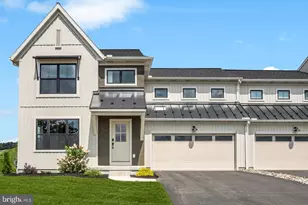
- Architectural Style: Ranch/Rambler
- Structure Type: Detached
- Construction: Brick, Vinyl Siding, Stick Built
- Basement: Yes
- Basement Desc.: Fully Finished, Full
- Foundation: Block
- Roof: Asphalt
- Entry Floor Number: 1
- Stories Description: Lower 1, Main
- Square Feet: 2,594
- Sq. Ft. Source: Estimated
- Living Area: 2,594 Sq. Ft.
- Finished Above Grnd: 1,534 Sq. Ft.
- Finished Below Grnd: 1,060 Sq. Ft.
- Year Built: 1998
- Year Built Source: Estimated
Unit Information
- Bathrooms-Lower: 1
- Bedrooms-Lower: 1
Additional Structures
Lot Features
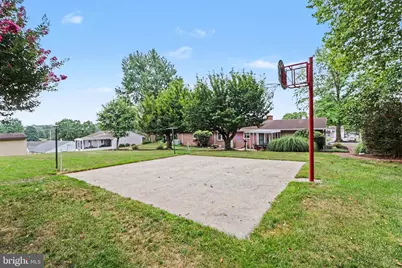
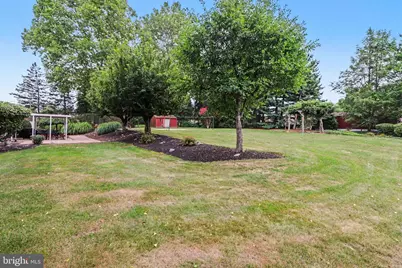
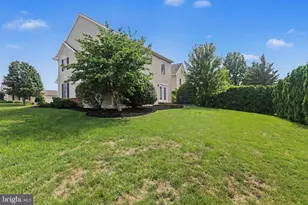
- Lot Size (Acres): 0.77
- Lot Size (Sq. Ft.): 33,541
- Lot Size Source: Estimated
- Street/Road Desc.: Paved
- Zoning: RESIDENTIAL
Financial Considerations
- Price Per Sq. Ft.: $259.78
- School Tax: $3,490
- City/TownTax: $386
- City/TownTax Freq: Annually
- County Tax: $883
- County Tax Freq: Annually
- Tax w/Assessment: $192,300
- Tax Amount: $4,760
- Tax Year: 2026
Disclosures and Reports
- Ownership: Fee Simple
- Exclusions: Generator, Basement Freezer
- Inclusions: Kitchen Refrigerator, Basement refrigerator, washer, dryer, window AC in shed
Listed by ADP Realty & Property Management LLC, JONATHAN JUDSON