This is a carousel with tiles that activate property listing cards. Use the previous and next buttons to navigate.
1/1
$605,000
This is a carousel with tiles that activate property listing cards. Use the previous and next buttons to navigate.
1/1
Property Description
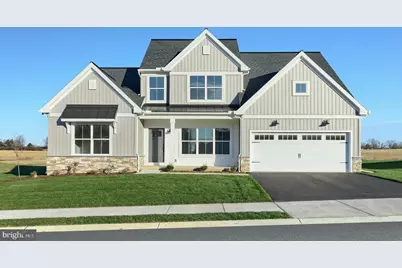
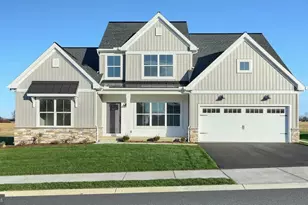
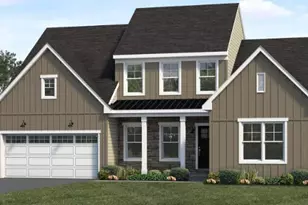
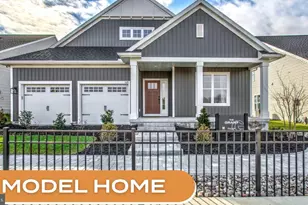
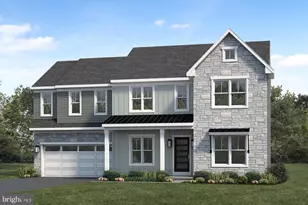
This thoughtfully designed 2-story home with a first-floor owners' suite features an inviting front porch, a grand 2-story foyer and family room, and a basement with Superior Walls. The 2-car garage opens to a spacious mudroom complete with a built-in bench seat and laundry room access. Stylish vinyl plank flooring flows throughout the main living areas with a carpeted study to the front of the home. A formal dining room to the right of the foyer stands out with a beautiful accent painted tray ceiling. The kitchen, well-appointed with stainless steel appliances, quartz countertops, a tile backsplash, and large island and pantry, opens to a sunny breakfast area with access to the rear concrete patio. Adjacent to the kitchen is the bright family room warmed by a gas fireplace with floor to ceiling stone that makes a stunning focal point in the room. The spacious owner's suite on the first floor includes a private bathroom with a tile shower, double bowl vanity and an expansive closet. On the 2nd floor are 2 additional bedrooms, a full bathroom, and loft space.
Full Property Details
Full Property Details for 122 Alexandria Dr
General
- Sold For: $605,000
- HOA FEE: $74/month
- Taxes: $7,866 (2026)
- Status: Closed
- Type: Single Family
- Source: BrightMLSPhilly
- MLS ID: PALN2024244
- Added to Site: 197 day(s) ago
Interior
- Rooms/Areas: Dining Room, Primary Bedroom, Bedroom 2, Bedroom 3, Kitchen, Family Room, Study, Laundry, Loft, Bathroom 2, Primary Bathroom, Half Bath
- Interior Features: Bathroom - Tub Shower, Carpet, Combination Kitchen/Living, Formal/Separate Dining Room, Kitchen - Island
- Fireplace: Yes
- Number of Fireplaces: 1
- Fireplace(s): Mantel(s), Gas/Propane
- Appliances: Dishwasher, Icemaker, Oven/Range - Gas, Oven - Wall, Range Hood, Built-In Microwave
- Flooring: Carpet, Luxury Vinyl Plank, Vinyl
Rooms
Bathrooms
- Total Bathrooms: 3
- Full Bathrooms: 2
- Half Bathrooms: 1
- Upper Floor Baths: 1
- Upper - Full Baths: 1
- Main Floor Baths: 2
- Main - Full Baths: 1
- Main - 1/2 Baths: 1
Bedrooms
- Total Bedrooms: 3
- Bedrooms Upper: 2
- Bedrooms Main & Up: 1
Parking
- Garage: Yes
- Garage Spaces: 2
- Total Spaces: 2
- Parking Type: Attached Garage, Driveway
- Garage Description: Garage - Front Entry
Location
- Area: South Annville Twp (13229)
- Municipality: SOUTH ANNVILLE TWP
- County: LEBANON
- Subdivision: SOUTHGATE
- Driving Directions: From points east or west: Take US-422 to Palmyra. South White Oak St, to a left on Royal Rd. Turn left onto Bachman Rd to community entrance on right.
School Information
- School District: Annville-Cleona
Community
- Association: Yes
Heating & Cooling
- Central air: Yes
- Cooling Type: Central A/C
- Cooling Fuel: Electric
- Heating Type: Forced Air
- Heating Fuel: Natural Gas
- Water Heater: Electric
Utilities
- Sewer: Public Sewer
- Water: Public
Structural Information
- Architectural Style: Transitional
- Structure Type: Detached
- Builder: Landmark Builders
- Model: Magnolia
- Construction: Batts Insulation, Blown-In Insulation, Frame, Stick Built, Vinyl Siding
- Basement: Yes
- Basement Desc.: Unfinished, Partial
- Foundation: Concrete Perimeter
- Roof: Composite, Shingle
- Walls/Ceilings: 9'+ Ceilings, Dry Wall
- Stories Description: Main, Upper 1
- Square Feet: 3,816
- Sq. Ft. Source: Estimated
- Living Area: 2,597 Sq. Ft.
- Finished Above Grnd: 2,597 Sq. Ft.
- Year Built: 2026
- Year Built Source: Estimated
- Property Condition: Excellent
Lot Features
- Lot Size (Acres): 0.18
- Lot Size (Sq. Ft.): 8,000
- Lot Size Source: Estimated
- Zoning: RES
Green Features
- RFactor - Ceilings: R-49
- RFactor - Walls: R-21
Financial Considerations
- Price Per Sq. Ft.: $236.47
- Association Fee: $74
- Assoc Fee Freq.: Monthly
- Other Fee: $950
- Other Fee Freq.: One Time
- Tax Amount: $7,866
- Tax Year: 2026
- Terms: Standard Sale
Disclosures and Reports
- Ownership: Fee Simple
Listed by Today's Realty, Paul E Zimmerman
Sold by Unrepresented, Unrepresented

Get Pre-Approved Today
Schools
Schools serving 122 Alexandria Dr
School District:Annville-Cleona School District
| Name | Grades | Distance |
|---|---|---|
Annville El School 205 South White Oak Street, Annville, PA 17003 | 3-6 | 0.8 mi |
Cleona El School 50 East Walnut Street, Cleona, PA 17042 | K-2 | 5.1 mi |
Annville-Cleona Ms 500 South White Oak Street, Annville, PA 17003 | 7-8 | 0.4 mi |
Annville Cleona High School 500 South White Oak Street, Annville, PA 17003 | 9-12 | 0.4 mi |
Disclaimer:
School attendance boundaries provided by ATTOM Data Solutions and are for reference only. Contact the school directly to verify enrollment eligibility.
Price & Sales History for 122 Alexandria Dr
Date
Details
Price
Change
Source
6/30/2026
Sold
$605,000
-1.48%
MLS
4/24/2026
Price Reduced
$614,100
-0.49%
MLS
3/30/2026
Price Reduced
$617,100
-1.59%
MLS
1/09/2026
Listed
$627,100
—
MLS
Disclaimer: Historical sales information is derived from public records provided by the county offices. Information is not guaranteed and should be independently verified.
122 Alexandria Drive, Annville, PA 17003 (MLS# PALN2024244) is a Single Family property that was sold at $605,000 on June 30, 2026. Want to learn more about 122 Alexandria Drive? Do you have questions about finding other Single Family real estate for sale in Annville? You can browse all Annville real estate or contact a Coldwell Banker agent to request more information.