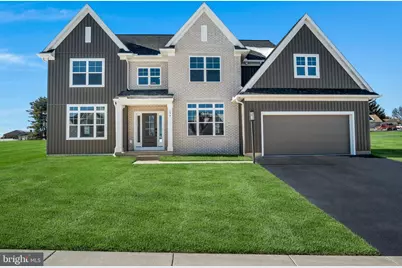
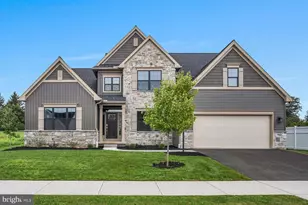
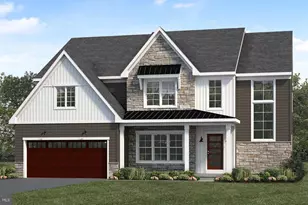
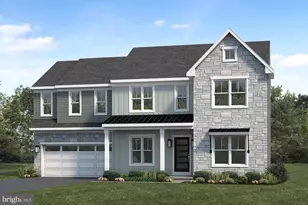
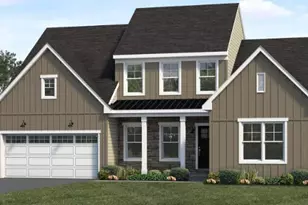
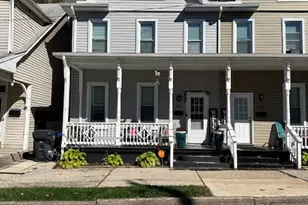
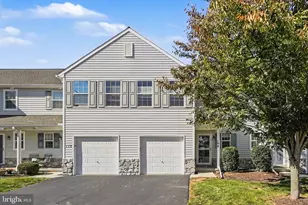
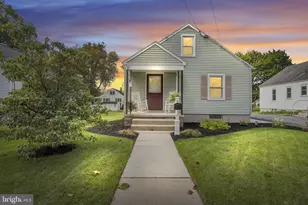
Full Property Details for 139 Alexandria Dr
General
- Sold For: $640,990
- HOA FEE: $74/month
- Taxes: $8,141 (2026)
- Status: Closed
- Type: Single Family
- Source: BrightMLSPhilly
- MLS ID: PALN2023686
- Added to Site: 344 day(s) ago
Interior
- Number of Rooms: 16
- Rooms/Areas: Dining Room, Bedroom 2, Bedroom 3, Bedroom 4, Kitchen, Family Room, Basement, Foyer, Bedroom 1, Study, Laundry, Mud Room, Bathroom 1, Bathroom 2, Bathroom 3, Half Bath
- Interior Features: Bathroom - Tub Shower, Bathroom - Walk-In Shower, Breakfast Area, Carpet, Dining Area, Family Room Off Kitchen, Floor Plan - Open, Formal/Separate Dining Room, Kitchen - Island, Pantry, Primary Bath(s), Walk-in Closet(s), Upgraded Countertops, Recessed Lighting
- Fireplace: Yes
- Number of Fireplaces: 1
- Fireplace(s): Gas/Propane, Mantel(s), Stone
- Appliances: Washer/Dryer Hookups Only, Stove, Stainless Steel Appliances, Oven - Wall, Oven/Range - Gas, Built-In Microwave, Dishwasher, Disposal, Water Heater
- Flooring: Carpet, Luxury Vinyl Plank, Vinyl
Rooms
- Total Bathrooms: 4
- Full Bathrooms: 3
- Half Bathrooms: 1
- Upper Floor Baths: 3
- Upper - Full Baths: 3
- Main Floor Baths: 1
- Main - 1/2 Baths: 1
- Total Bedrooms: 4
- Bedrooms Upper: 4
Additional Information
- Shared Amenities: Jog/Walk Path
Parking
- Garage: Yes
- Garage Spaces: 2
- Total Spaces: 2
- Parking Features: Asphalt Driveway
- Parking Type: Attached Garage, Driveway
- Garage Description: Garage - Front Entry, Garage Door Opener
Location
- Area: Annville Twp (13218)
- Municipality: ANNVILLE TWP
- County: LEBANON
- Subdivision: SOUTHGATE
- Cross Streets: Bachman Rd
- Driving Directions: RT 934 TO ROYAL RD AND THEN LEFT ON BACHMAN RD. COMMUNITY IS ON THE RIGHT
- Location Details: Corner Lot/Unit
School Information
- School District: Annville-Cleona
- Elementary School: Annville
- Middle School: Annville Cleona
- High School: Annville Cleona
Community
- Association: Yes
- Assoc. Fees Include: Common Area Maintenance, Other
Heating & Cooling
- Central air: Yes
- Cooling Type: Central A/C
- Cooling Fuel: Electric
- Heating Type: Forced Air
- Heating Fuel: Natural Gas
- Water Heater: Electric
Utilities
- Sewer: Public Sewer
- Water: Public
- Utility Description: Natural Gas Available, Cable TV Available
Structural Information
- Architectural Style: Farmhouse/National Folk
- Structure Type: Detached
- Builder: Garman Builders
- Model: Nottingham
- Construction: Stick Built, Vinyl Siding
- Basement: Yes
- Basement Desc.: Unfinished
- Foundation: Passive Radon Mitigation, Other
- Roof: Architectural Shingle
- Walls/Ceilings: 2 Story Ceilings, 9'+ Ceilings, Dry Wall
- Windows: Vinyl Clad, Low-E
- Stories Description: Lower 1, Main, Upper 1
- Square Feet: 2,652
- Sq. Ft. Source: Estimated
- Living Area: 2,652 Sq. Ft.
- Finished Above Grnd: 2,652 Sq. Ft.
- Year Built: 2025
- Year Built Source: Estimated
- Property Condition: Excellent
Lot Features
- Lot Size (Acres): 0.19
- Lot Size (Sq. Ft.): 8,276
- Lot Size Source: Estimated
- Zoning: RESIDENTIAL
Financial Considerations
- Price Per Sq. Ft.: $241.7
- Association Fee: $74
- Assoc Fee Freq.: Monthly
- Other Fee: $950
- Other Fee Freq.: One Time
- Tax Amount: $8,141
- Tax Year: 2026
- Terms: Standard Sale
Disclosures and Reports
Listed by New Home Star Pennsylvania LLC, Jordan Isabel Benner
Sold by Berkshire Hathaway HomeServices Homesale Realty, Tammy J Sites