Full Property Details for 141 Poppy Ln
General
- Price: $579,990
- HOA FEE: $225/month
- Taxes: (2026)
- Status: Active
- Type: Single Family
- Source: BrightMLSPhilly
- MLS ID: PALN2027882
- Updated: 8/6/2026
- Added to Site: 65 day(s) ago
Interior
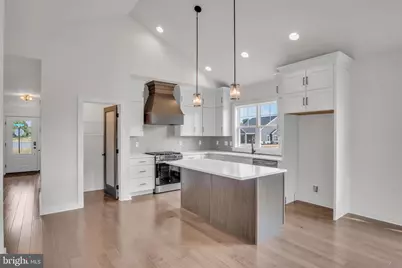
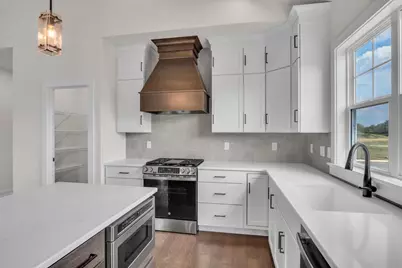
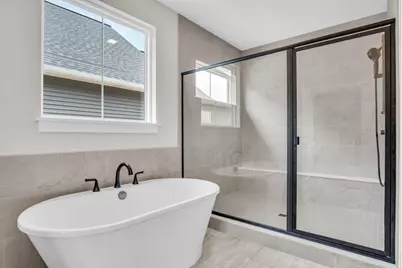
- Interior Features: Bathroom - Soaking Tub, Kitchen - Island
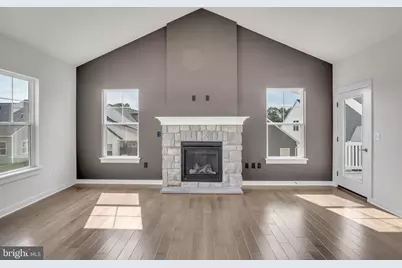
- Fireplace: Yes
- Number of Fireplaces: 1
- Fireplace(s): Gas/Propane
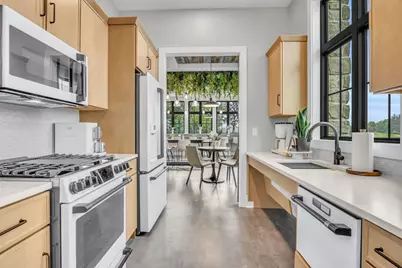
- Appliances: Stainless Steel Appliances
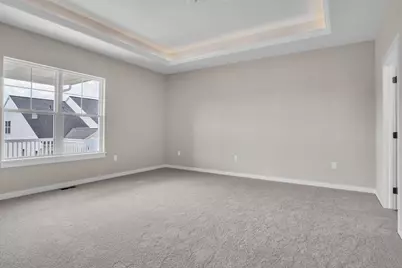
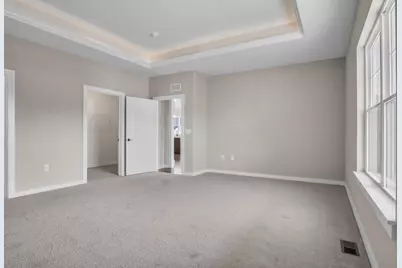
- Flooring: Carpet, Luxury Vinyl Tile, Luxury Vinyl Plank
Rooms
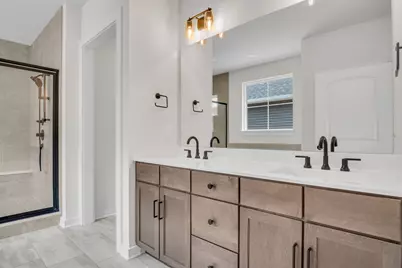
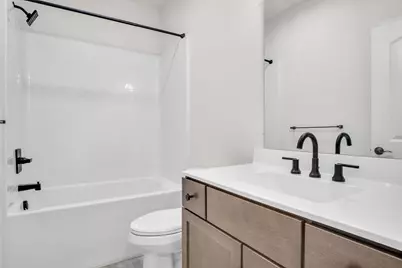
- Total Bathrooms: 2
- Full Bathrooms: 2
- Main Floor Baths: 2
- Main - Full Baths: 2
- Total Bedrooms: 2
- Bedrooms Main & Up: 2
Additional Information
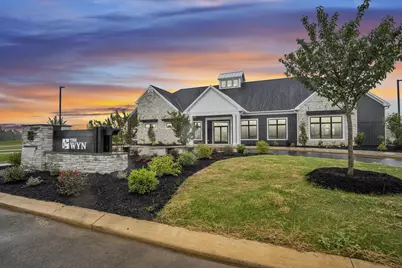
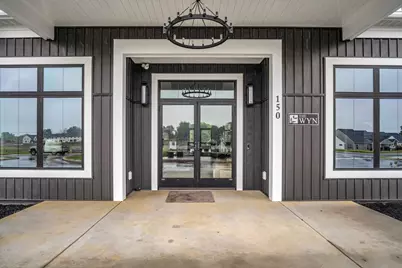
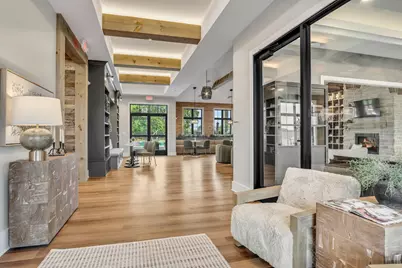
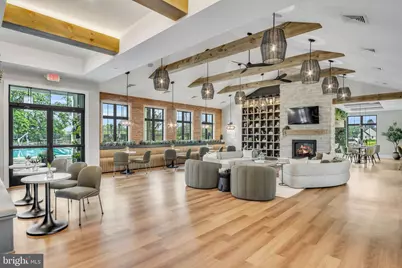
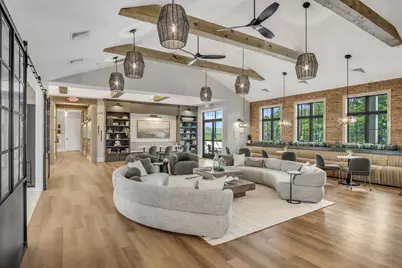
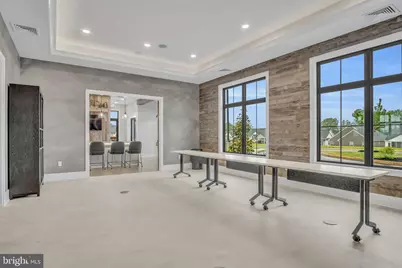
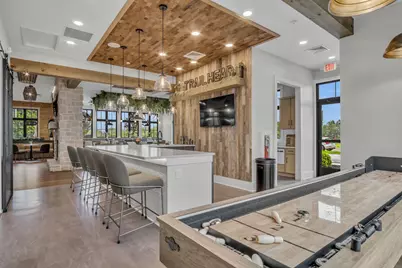
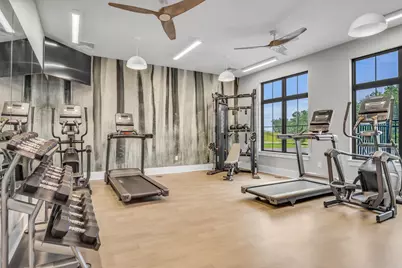
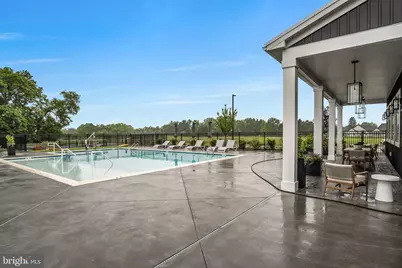
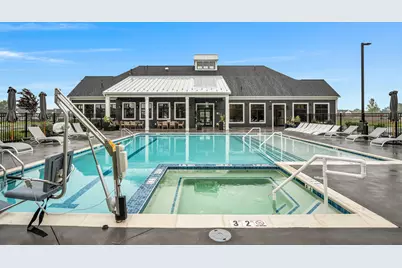
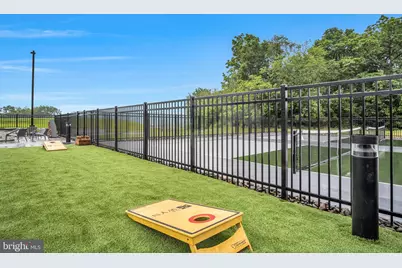
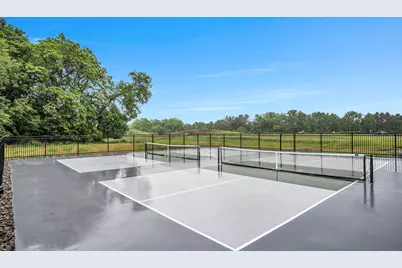
- Shared Amenities: Bar/Lounge, Club House, Common Grounds, Exercise Room, Fitness Center, Hot tub, Jog/Walk Path, Meeting Room, Pickleball Courts, Pool - Outdoor
- Shared Pool: Yes
- Pool: Yes
Parking
- Garage: Yes
- Garage Spaces: 2
- Total Spaces: 2
- Parking Features: Asphalt Driveway
- Parking Type: Attached Garage, On Street
- Garage Description: Garage - Front Entry
Location
- Area: South Annville Twp (13229)
- Municipality: SOUTH ANNVILLE TWP
- County: LEBANON
- Subdivision: WYNFIELD AT ANNVILLE
- Driving Directions: From I-76 (PA Turnpike), take Exit 266 (Lebanon/Lancaster). Turn onto Rt-72 N toward Lebanon. Follow Rt-72 N approx. 8 miles, then merge onto US-322 W toward Annville/Hershey. Take US-322 W to PA-934 N (Main St) into Annville. Continue on Main St through town center, then turn left onto Flora Blvd into Wynfield at Annville. Follow Flora Blvd to Poppy Lane; turn onto Poppy Lane. Home is on the left, #141.
School Information
- School District: Annville-Cleona
Community
- Association: Yes
- Assoc. Name: GM PROPERTY SOLUTIONS
- Assoc. Fees Include: Common Area Maintenance, Electricity, Lawn Maintenance, Management, Pool(s), Recreation Facility, Snow Removal, Trash
- Pets Allowed: Yes
- Pets: No Pet Restrictions
- Adult Community: Yes
Heating & Cooling
- Central air: Yes
- Cooling Type: Central A/C
- Cooling Fuel: Electric, Natural Gas
- Heating Type: Forced Air, Heat Pump(s)
- Heating Fuel: Natural Gas
- Water Heater: 60+ Gallon Tank
Utilities
- Sewer: Public Sewer
- Water: Public
- Utility Description: Cable TV, Natural Gas Available
Structural Information
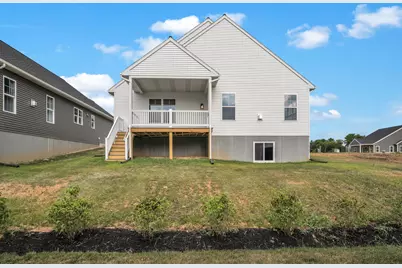
- Architectural Style: Craftsman
- Structure Type: Detached
- Builder: Garman Builders
- Model: Rilyn
- Construction: Blown-In Insulation, Vinyl Siding
- Basement: Yes
- Basement Desc.: Daylight, Partial, Full, Sump Pump
- Foundation: Passive Radon Mitigation
- Roof: Fiberglass
- Walls/Ceilings: 9'+ Ceilings, Cathedral Ceilings, Tray Ceilings
- Windows: Screens, Energy Efficient
- Stories Description: Main
- Square Feet: 1,849
- Sq. Ft. Source: Estimated
- Living Area: 1,849 Sq. Ft.
- Finished Above Grnd: 1,849 Sq. Ft.
- Year Built: 2026
- Year Built Source: Estimated
- Property Condition: Excellent
Lot Features
- Lot Size (Acres): 0.11
- Lot Size (Sq. Ft.): 4,792
- Lot Size Source: Estimated
- Zoning: RESIDENTIAL
- Lot Description: Interior
Green Features
- Energy Efficient: Construction, Appliances, HVAC
- RFactor - Ceilings: R-49
- RFactor - Walls: R13/5
- RFactor-Basement: R-13
Financial Considerations
- Price Per Sq. Ft.: $313.68
- Association Fee: $225
- Assoc Fee Freq.: Monthly
- Tax Year: 2026
Disclosures and Reports
Listed by New Home Star Pennsylvania LLC, Amare Jordan Conley I











 NMLS#: 1598647