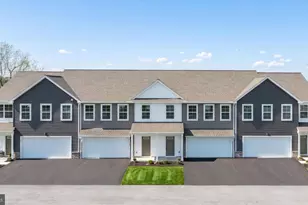
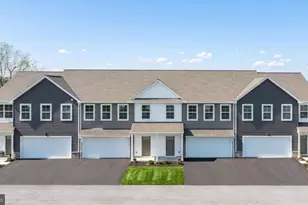
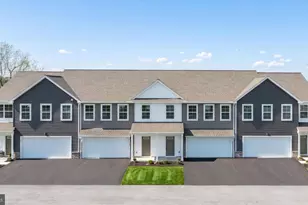
Full Property Details for 209 Highland Ct
General
- Sold For: $320,000
- HOA FEE: $100/month
- Taxes: $4,386 (2023)
- Status: Closed
- Type: Townhouse
- Source: BrightMLSPhilly
- MLS ID: PALN2015328
- Added to Site: 689 day(s) ago
Interior
- Rooms/Areas: Living Room, Dining Room, Kitchen, Study, Laundry
- Interior Features: Floor Plan - Open, Kitchen - Island, Pantry, Primary Bath(s), Recessed Lighting, Upgraded Countertops, Walk-in Closet(s)
Rooms
- Total Bathrooms: 3
- Full Bathrooms: 2
- Half Bathrooms: 1
- Upper Floor Baths: 2
- Upper - Full Baths: 2
- Main Floor Baths: 1
- Main - 1/2 Baths: 1
- Total Bedrooms: 3
- Bedrooms Upper: 3
- Living Room: Living Room, Main
- Kitchen: Kitchen, Main
- Dining Room: Dining Room, Main
- Laundry: Upper Floor, Upper 1
Exterior
- Exterior Features: Exterior Lighting, Sidewalks, Street Lights
- Porch/Patio/Deck: Deck(s), Porch(es)
Parking
- Garage: Yes
- Garage Spaces: 1
- Total Spaces: 2
- Parking Type: Attached Garage, Driveway, Off Street
- Garage Description: Garage - Front Entry
Location
- Area: South Annville Twp (13229)
- Municipality: SOUTH ANNVILLE TWP
- County: Lebanon
- Development Name: Mayapple Woods
- Subdivision: Mayapple Woods
- Driving Directions: From Rte 934 South, make a right onto Reigerts Ln. Immediate right onto Quittie Park Dr. Right onto Mayapple Dr. Right onto Highland Ct. Home is on the left.
School Information
- School District: Annville-Cleona
Community
- Association: Yes
- Assoc. Name: TOWNES OF MAYAPPLE WOODS
- Assoc. Fees Include: Common Area Maintenance, Lawn Maintenance, Snow Removal, Road Maintenance
Heating & Cooling
- Central air: Yes
- Cooling Type: Central A/C
- Cooling Fuel: Electric
- Heating Type: Forced Air
- Heating Fuel: Natural Gas
- Water Heater: Electric
Utilities
- Sewer: Public Sewer
- Water: Public
Structural Information
- Architectural Info: Traditional
- Architectural Style: Traditional
- Structure Type: Interior Row/Townhouse
- Construction: Vinyl Siding
- Basement: Yes
- Basement Desc.: Full
- Foundation: Passive Radon Mitigation, Permanent
- Stories/Levels: 0
- Stories Description: Main, Upper 1
- Square Feet: 2,080
- Sq. Ft. Source: Assessor
- Living Area: 2,080 Sq. Ft.
- Finished Above Grnd: 2,080 Sq. Ft.
- Year Built: 2020
- Year Built Source: Assessor
Lot Features
- Lot Size Source: Assessor
- Zoning: 107
Financial Considerations
- Price Per Sq. Ft.: $149.04
- Association Fee: $100
- Assoc Fee Freq.: Monthly
- Assessment Year: 2023
- School Tax: $3,379
- City/TownTax: $205
- City/TownTax Freq: Annually
- County Tax: $801
- County Tax Freq: Annually
- Tax w/Assessment: $205,900
- Tax Amount: $4,386
- Tax Year: 2023
- Terms: Standard Sale
- Tax Total Finished Sq. Ft.: 2080
Disclosures and Reports
- Ownership: Fee Simple
- Exclusions: Washer, dryer, refrigerator
Listed by Iron Valley Real Estate, Jocelyn Shay and Iron Valley Real Estate, Kristan L Reed
Sold by RE/MAX Cornerstone, Michael Orta