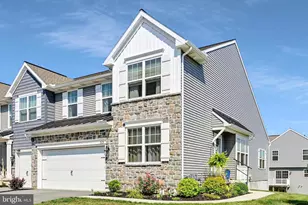
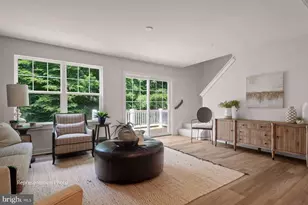
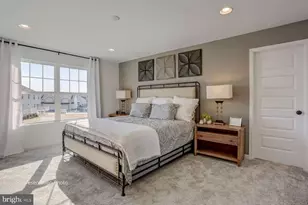
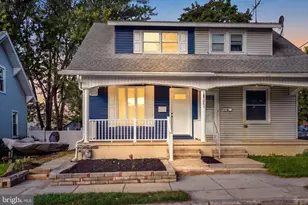
Full Property Details for 309 Quittie Park Dr #U-0050
General
- Sold For: $380,000
- HOA FEE: $110/month
- Taxes: $6,014 (2026)
- Status: Closed
- Type: Townhouse
- Source: BrightMLSPhilly
- MLS ID: PALN2027764
- Added to Site: 73 day(s) ago
Interior
- Rooms/Areas: Loft
- Interior Features: Breakfast Area, Carpet, Entry Level Bedroom, Floor Plan - Open, Kitchen - Island, Primary Bath(s), Sprinkler System, Walk-in Closet(s), Window Treatments
- Fireplace: Yes
- Number of Fireplaces: 1
- Fireplace(s): Gas/Propane, Stone
- Appliances: Built-In Microwave, Dishwasher, Disposal, Washer, Dryer, Oven/Range - Gas
Rooms
- Total Bathrooms: 3
- Full Bathrooms: 2
- Half Bathrooms: 1
- Upper Floor Baths: 1
- Upper - Full Baths: 1
- Main Floor Baths: 2
- Main - Full Baths: 1
- Main - 1/2 Baths: 1
- Total Bedrooms: 3
- Bedrooms Upper: 2
- Bedrooms Main & Up: 1
Parking
- Garage: Yes
- Garage Spaces: 2
- Total Spaces: 4
- Parking Type: Attached Garage, Off Street
- Garage Description: Garage - Front Entry, Garage Door Opener, Inside Access
Location
- Area: South Annville Twp (13229)
- Municipality: SOUTH ANNVILLE TWP
- County: LEBANON
- Subdivision: MAYAPPLE WOODS
- Driving Directions: From 422 to Rte 934 South to right on Reigerts Lane. Turn left on Quittie Park Drive. Turn first right after Beech Tree to enter 300 block.
School Information
- School District: Annville-Cleona
Community
- Association: Yes
- Assoc. Name: MAYAPPLE WOODS,
- Pets Allowed: Yes
- Pets: No Pet Restrictions
Heating & Cooling
- Central air: Yes
- Cooling Type: Central A/C
- Cooling Fuel: Electric
- Heating Type: Forced Air
- Heating Fuel: Natural Gas
- Water Heater: Electric
Utilities
- Sewer: Public Sewer
- Water: Public
- Utility Description: Natural Gas Available, Electric Available, Cable TV Available
Structural Information
- Architectural Style: Traditional
- Structure Type: End of Row/Townhouse
- Builder: Garman
- Construction: Stone, Vinyl Siding
- Basement: Yes
- Basement Entrance: Yes
- Basement Desc.: Daylight, Full, Outside Entrance, Poured Concrete
- Foundation: Active Radon Mitigation
- Stories Description: Main, Upper 1
- Square Feet: 3,650
- Sq. Ft. Source: Estimated
- Living Area: 2,380 Sq. Ft.
- Finished Above Grnd: 2,380 Sq. Ft.
- Year Built: 2018
- Year Built Source: Assessor
- Property Condition: Excellent
Lot Features
- Lot Size Source: Estimated
- Zoning: RESIDENTIAL
Financial Considerations
- Price Per Sq. Ft.: $159.66
- Association Fee: $110
- Assoc Fee Freq.: Monthly
- Assessment Year: 2026
- School Tax: $4,638
- City/TownTax: $245
- City/TownTax Freq: Annually
- County Tax: $1,129
- County Tax Freq: Annually
- Tax w/Assessment: $245,900
- Tax Amount: $6,014
- Tax Year: 2026
- Terms: Standard Sale
- Tax Total Finished Sq. Ft.: 2380
Disclosures and Reports
- Ownership: Fee Simple
- Exclusions: Primary bedroom window treatments, upper bedroom window treatments.
- Inclusions: Kitchen refrigerator, washer, dryer, Powder room under sink cabinet, cabinet in 2nd floor bath. window treatments except those noted in exclusions.
Listed by Berkshire Hathaway HomeServices Homesale Realty, Ginny Lewis-McLaughlin
Sold by Keller Williams Elite, John H Smith