This is a carousel with tiles that activate property listing cards. Use the previous and next buttons to navigate.
1/1
$479,900
This is a carousel with tiles that activate property listing cards. Use the previous and next buttons to navigate.
1/1
Property Description
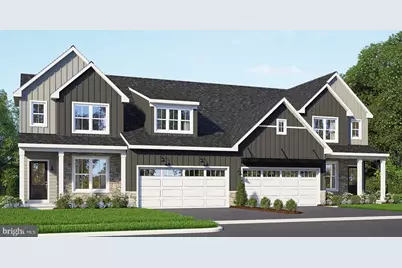
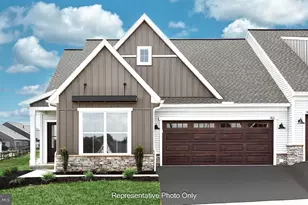
This brand-new 2-story luxury duplex at Edgemont Preserve embodies modern sophistication, blending stylish design with timeless comfort. The first-floor features 9-foot ceilings, durable vinyl plank flooring, and a convenient 2-car garage with a mudroom entry. Just off the foyer, a bright and versatile study offers the perfect space for a home office or quiet retreat. The well-appointed kitchen is a true highlight, featuring stainless steel appliances, quartz countertops with a chic tile backsplash, a spacious center island, and a dining area. The family room is warm and inviting, complete with a cathedral ceiling, a fireplace with floor-to-ceiling stone, and sliding glass doors that open to the composite deck-perfect for outdoor relaxation or entertaining. The first-floor owner's suite provides a serene retreat, offering a generous closet and a private bath with a tile shower and double bowl vanity. Upstairs, two additional bedrooms, a stylish hall bath, and a versatile loft space complete the second floor, providing ample room for both comfort and functionality. Located in Annville, PA within the Palmyra Area School District, Edgemont Preserve offers a charming small-town setting with unparalleled access to leisure, recreation, and everyday conveniences. Just minutes from the area's best dining, shopping, and premier attractions-including Hersheypark, the Giant Center, Mt. Gretna Lake, and several renowned golf courses-this exceptional community places you close to Hershey, Lebanon, and Harrisburg, with convenient access to Routes 422 and 322. Built by Landmark Homes, embrace the perfect harmony of luxury, comfort, and location in your new home at Edgemont Preserve. Contact the Community Sales Manager today and discover everything Edgemont Preserve has to offer.
Full Property Details
Full Property Details for 40 Canterbury Ln
General
- Sold For: $479,900
- HOA FEE: $88/month
- Taxes: $6,422 (2025)
- Status: Closed
- Type: Single Family
- Source: BrightMLSPhilly
- MLS ID: PALN2023666
- Added to Site: 244 day(s) ago
Interior
- Rooms/Areas: Primary Bedroom, Bedroom 2, Bedroom 3, Kitchen, Family Room, Basement, Study, Loft, Bathroom 2, Primary Bathroom, Half Bath
- Interior Features: Floor Plan - Open, Bathroom - Tub Shower, Bathroom - Walk-In Shower, Carpet, Kitchen - Island, Pantry, Recessed Lighting, Combination Kitchen/Dining, Dining Area
- Fireplace: Yes
- Number of Fireplaces: 1
- Fireplace(s): Gas/Propane, Mantel(s), Stone
- Appliances: Oven/Range - Gas, Dishwasher, Icemaker, Microwave, Stainless Steel Appliances
- Flooring: Carpet, Luxury Vinyl Plank, Vinyl
Rooms
Bathrooms
- Total Bathrooms: 3
- Full Bathrooms: 2
- Half Bathrooms: 1
- Upper Floor Baths: 1
- Upper - Full Baths: 1
- Main Floor Baths: 2
- Main - Full Baths: 1
- Main - 1/2 Baths: 1
Bedrooms
- Total Bedrooms: 3
- Bedrooms Upper: 2
- Bedrooms Main & Up: 1
Parking
- Garage: Yes
- Garage Spaces: 2
- Total Spaces: 2
- Parking Type: Attached Garage, Driveway
- Garage Description: Garage - Front Entry
Location
- Area: North Londonderry Twp (13228)
- Municipality: NORTH LONDONDERRY TWP
- County: LEBANON
- Subdivision: EDGEMONT PRESERVE
- Driving Directions: From points east or west: Take US-422 to Palmyra. South on Killinger Rd.
School Information
- School District: Palmyra Area
Community
- Association: Yes
Heating & Cooling
- Central air: Yes
- Cooling Type: Central A/C
- Cooling Fuel: Electric
- Heating Type: Forced Air
- Heating Fuel: Natural Gas
- Water Heater: Electric
Utilities
- Sewer: Public Sewer
- Water: Public
Structural Information
- Architectural Style: Carriage House
- Structure Type: Twin/Semi-Detached
- Builder: Landmark Homes
- Model: Willow
- Construction: Batts Insulation, Frame, Stick Built, Stone, Vinyl Siding
- Basement: Yes
- Basement Desc.: Partial, Unfinished, Walkout Level
- Foundation: Crawl Space, Concrete Perimeter
- Roof: Composite, Shingle
- Walls/Ceilings: 9'+ Ceilings, Dry Wall
- Stories Description: Main, Upper 1
- Square Feet: 3,299
- Sq. Ft. Source: Estimated
- Living Area: 2,105 Sq. Ft.
- Finished Above Grnd: 2,105 Sq. Ft.
- Year Built: 2026
- Year Built Source: Estimated
- Property Condition: Excellent
Lot Features
- Lot Size (Acres): 0.21
- Lot Size (Sq. Ft.): 9,000
- Lot Size Source: Estimated
- Zoning: RES
Green Features
- RFactor - Ceilings: R-49
- RFactor - Walls: R-21
Financial Considerations
- Price Per Sq. Ft.: $227.98
- Association Fee: $88
- Assoc Fee Freq.: Monthly
- Other Fee: $950
- Other Fee Freq.: One Time
- Tax Amount: $6,422
- Tax Year: 2025
- Terms: Standard Sale
Disclosures and Reports
- Ownership: Fee Simple
Listed by Today's Realty, Paul E Zimmerman
Sold by RE/MAX Realty Select, Tim B. Clouser

Get Pre-Approved Today
Price & Sales History for 40 Canterbury Ln
Date
Details
Price
Change
Source
5/26/2026
Sold
$479,900
—
MLS
2/23/2026
Price Reduced
$479,900
-2.04%
MLS
12/08/2025
Price Reduced
$489,900
-2%
MLS
11/12/2025
Listed
$499,900
—
MLS
Disclaimer: Historical sales information is derived from public records provided by the county offices. Information is not guaranteed and should be independently verified.
40 Canterbury Lane, Annville, PA 17003 (MLS# PALN2023666) is a Single Family property that was sold at $479,900 on May 26, 2026. Want to learn more about 40 Canterbury Lane? Do you have questions about finding other Single Family real estate for sale in Annville? You can browse all Annville real estate or contact a Coldwell Banker agent to request more information.