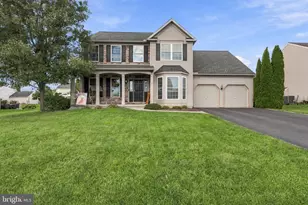
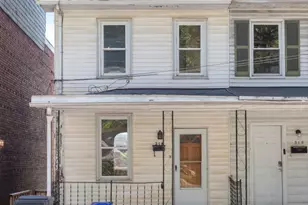
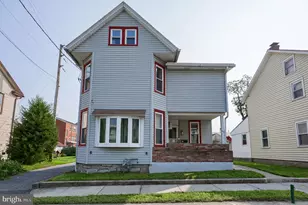
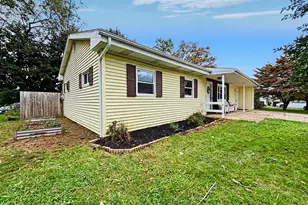
This is a carousel with tiles that activate property listing cards. Use the previous and next buttons to navigate.
1/1
$409,300
This is a carousel with tiles that activate property listing cards. Use the previous and next buttons to navigate.
1/1
Property Description
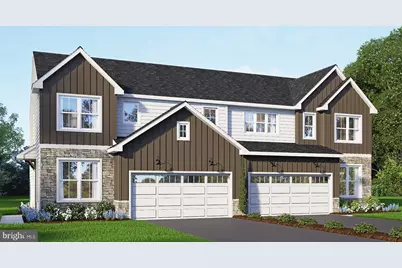
UNDER CONSTRUCTION - MOVE-IN THIS SUMMER! This brand-new 2-story luxury duplex at Edgemont Preserve embodies modern sophistication, blending stylish design with timeless comfort. Step through the charming side entrance into a welcoming foyer that opens into an expansive, sun-drenched open-concept main floor. Just off the front entrance, a well-lit study offers the ideal space for a home office, reading room, or creative retreat; filled with natural light to inspire focus and productivity. Continue through to the kitchen, a true centerpiece boasting stainless steel appliances, granite countertops, tile backsplash, and a spacious pantry. The seamless flow into the dining area and family room is perfect for entertaining guests. From here, step out onto the rear deck, offering the perfect space for outdoor relaxation or summer barbecues. Upstairs, discover a thoughtfully designed layout featuring a versatile loft, two generously sized secondary bedrooms, a stylish hall bath, and a convenient second-floor laundry room. The luxurious owner's suite is a retreat unto itself, complete with a private bath and spacious closet. This home also includes a 2-car garage, providing ample space for vehicles, storage, and everyday convenience. Located in Annville, PA within the Palmyra Area School District, Edgemont Preserve offers a charming small-town setting with unparalleled access to leisure, recreation, and everyday conveniences. Just minutes from the area's best dining, shopping, and premier attractions-including Hersheypark, the Giant Center, Mt. Gretna Lake, and several renowned golf courses-this exceptional community places you close to Hershey, Lebanon, and Harrisburg, with convenient access to Routes 422 and 322. Embrace the perfect harmony of luxury, comfort, and location in your new home at Edgemont Preserve.
Full Property Details
Full Property Details for 44 Canterbury Lane
General
- Sold For: $409,300
- HOA FEE: $74/month
- Taxes: $5,477 (2026)
- Status: Closed
- Type: Single Family
- Source: BrightMLSPhilly
- MLS ID: PALN2025610
- Added to Site: 185 day(s) ago
Interior
- Rooms/Areas: Primary Bedroom, Bedroom 2, Bedroom 3, Kitchen, Family Room, Basement, Study, Laundry, Loft, Bathroom 2, Primary Bathroom, Half Bath
- Interior Features: Combination Kitchen/Living, Floor Plan - Open, Bathroom - Tub Shower, Bathroom - Walk-In Shower, Breakfast Area, Carpet, Kitchen - Island, Pantry, Recessed Lighting
- Appliances: Dishwasher, Icemaker, Microwave, Stainless Steel Appliances, Oven/Range - Electric
- Flooring: Carpet, Luxury Vinyl Plank, Vinyl
Rooms
Bathrooms
- Total Bathrooms: 3
- Full Bathrooms: 2
- Half Bathrooms: 1
- Upper Floor Baths: 2
- Upper - Full Baths: 2
- Main Floor Baths: 1
- Main - 1/2 Baths: 1
Bedrooms
- Total Bedrooms: 3
- Bedrooms Upper: 3
Parking
- Garage: Yes
- Garage Spaces: 2
- Total Spaces: 2
- Parking Type: Attached Garage, Driveway
- Garage Description: Garage - Front Entry
Location
- Area: North Londonderry Twp (13228)
- Municipality: NORTH LONDONDERRY TWP
- County: LEBANON
- Subdivision: EDGEMONT PRESERVE
- Driving Directions: From points east or west: Take US-422 to Palmyra. South on Killinger Rd.
School Information
- School District: Palmyra Area
Community
- Association: Yes
Heating & Cooling
- Central air: Yes
- Cooling Type: Central A/C
- Cooling Fuel: Electric
- Heating Type: Forced Air
- Heating Fuel: Natural Gas
- Water Heater: Electric
Utilities
- Sewer: Public Sewer
- Water: Public
Structural Information
- Architectural Style: Carriage House
- Structure Type: Twin/Semi-Detached
- Builder: Landmark Homes
- Model: Holly
- Construction: Batts Insulation, Frame, Stick Built, Stone, Vinyl Siding
- Basement: Yes
- Basement Desc.: Partial, Unfinished
- Foundation: Crawl Space, Concrete Perimeter
- Roof: Composite, Shingle
- Walls/Ceilings: 9'+ Ceilings, Dry Wall
- Stories Description: Main, Upper 1
- Square Feet: 2,977
- Sq. Ft. Source: Estimated
- Living Area: 2,090 Sq. Ft.
- Finished Above Grnd: 2,090 Sq. Ft.
- Year Built: 2026
- Year Built Source: Estimated
- Property Condition: Excellent
Lot Features
- Lot Size (Acres): 0.21
- Lot Size (Sq. Ft.): 9,000
- Lot Size Source: Estimated
- Zoning: RES
Green Features
- RFactor - Ceilings: R-49
- RFactor - Walls: R-21
Financial Considerations
- Price Per Sq. Ft.: $195.84
- Association Fee: $74
- Assoc Fee Freq.: Monthly
- Other Fee: $950
- Other Fee Freq.: One Time
- Tax Amount: $5,477
- Tax Year: 2026
- Terms: Standard Sale
Disclosures and Reports
- Ownership: Fee Simple
Listed by Today's Realty, Paul E Zimmerman
Sold by Iron Valley Real Estate, Stephen R Brinton

Get Pre-Approved Today
Schools
Schools serving 44 Canterbury Lane
School District:Palmyra Area School District
| Name | Grades | Distance |
|---|---|---|
Forge Road El School 400 South Forge Road, Palmyra, PA 17078 | 1-5 | 1.2 mi |
Palmyra Area Middle School 50 West Cherry Street, Palmyra, PA 17078 | 6-8 | 1.9 mi |
Palmyra Area Senior High School 1125 Park Drive, Palmyra, PA 17078 | 9-12 | 1.6 mi |
Disclaimer:
School attendance boundaries provided by ATTOM Data Solutions and are for reference only. Contact the school directly to verify enrollment eligibility.
Price & Sales History for 44 Canterbury Lane
Date
Details
Price
Change
Source
9/30/2026
Sold
$409,300
—
MLS
4/10/2026
Listed
$409,300
—
MLS
Disclaimer: Historical sales information is derived from public records provided by the county offices. Information is not guaranteed and should be independently verified.
44 Canterbury Lane, Annville, PA 17003 (MLS# PALN2025610) is a Single Family property that was sold at $409,300 on September 30, 2026. Want to learn more about 44 Canterbury Lane? Do you have questions about finding other Single Family real estate for sale in Annville? You can browse all Annville real estate or contact a Coldwell Banker agent to request more information.