
This is a carousel with tiles that activate property listing cards. Use the previous and next buttons to navigate.
1/43
$364,900 Sale Pending
This is a carousel with tiles that activate property listing cards. Use the previous and next buttons to navigate.
1/43
Property Description
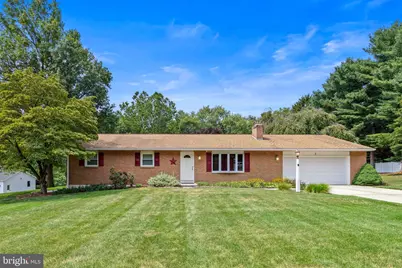
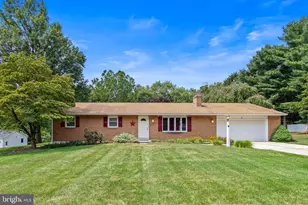
Welcome to 5 Dianna Dr., Annville-a rare opportunity to own a lovingly maintained, one-owner solid brick ranch on a beautiful 1-acre lot. Built in 1975 with quality craftsmanship that's hard to find today, this home has been exceptionally cared for and offers the perfect blend of space, comfort, and functionality. The main level features 3 spacious bedrooms, 2 full bathrooms, a comfortable living room, and a functional kitchen with an adjoining dining area. Just off the dining room, you'll find a bright and inviting sunroom overlooking the backyard, providing the perfect place to enjoy morning coffee, entertain guests, or simply relax while taking in the peaceful surroundings. The fully finished basement significantly expands the home's living space and offers endless possibilities for a family room, recreation area, home office, hobby space, or entertaining. An attached 2-car garage provides convenience and additional storage. From its solid brick construction to its spacious layout and picturesque 1-acre setting, this home reflects years of dedicated care and pride of ownership. Whether you're looking for room to grow, space to entertain, or the ease of one-floor living with additional finished space below, this exceptional property offers it all. Schedule your private showing today and experience everything this well-built Annville home has to offer.
Full Property Details
Full Property Details for 5 Dianna Dr
General
- Price: $364,900
- Taxes: $4,971 (2026)
- Status: Pending
- Type: Single Family
- Source: BrightMLSPhilly
- MLS ID: PALN2027668
- Updated: 7/31/2026
- Added to Site: 28 day(s) ago
Interior
- Interior Features: Bathroom - Stall Shower, Bathroom - Walk-In Shower, Carpet, Ceiling Fan(s), Combination Kitchen/Dining, Dining Area, Family Room Off Kitchen, Floor Plan - Traditional
- Fireplace: Yes
- Number of Fireplaces: 1
- Fireplace(s): Electric
- Flooring: Carpet, Vinyl
Rooms
Bathrooms
- Total Bathrooms: 2
- Full Bathrooms: 2
- Main Floor Baths: 2
- Main - Full Baths: 2
Bedrooms
- Total Bedrooms: 3
- Bedrooms Main & Up: 3
Exterior
- Porch/Patio/Deck: Enclosed, Patio(s), Screened, Roof
Parking
- Garage: Yes
- Garage Spaces: 2
- Total Spaces: 2
- Parking Type: Attached Garage
- Garage Description: Garage - Front Entry, Garage Door Opener, Inside Access, Additional Storage Area
Location
- Area: North Londonderry Twp (13228)
- Municipality: NORTH LONDONDERRY TWP
- County: LEBANON
- Subdivision: OLD FORGE ACRES
- Driving Directions: take 117 S Forge Rd to right on Valley Dr then right on Dianna Dr and the home will be on your right
School Information
- School District: Palmyra Area
Heating & Cooling
- Central air: Yes
- Cooling Type: Central A/C
- Cooling Fuel: Electric
- Heating Type: Baseboard - Hot Water, Baseboard - Electric
- Heating Fuel: Oil
- Water Heater: Electric
Utilities
- Sewer: On Site Septic
- Water: Well
Structural Information
- Architectural Style: Ranch/Rambler
- Structure Type: Detached
- Construction: Brick, Stick Built
- Basement: Yes
- Basement Desc.: Full, Fully Finished
- Foundation: Block
- Roof: Architectural Shingle
- Stories Description: Main
- Square Feet: 1,904
- Sq. Ft. Source: Assessor
- Living Area: 1,904 Sq. Ft.
- Finished Above Grnd: 1,344 Sq. Ft.
- Finished Below Grnd: 560 Sq. Ft.
- Year Built: 1975
- Year Built Source: Assessor
- Property Condition: Excellent
Lot Features
- Lot Size (Acres): 1.01
- Lot Size (Sq. Ft.): 43,996
- Lot Size Source: Assessor
- Zoning: RESIDENTIAL
Financial Considerations
- Price Per Sq. Ft.: $271.5
- Assessment Year: 2026
- School Tax: $3,645
- City/TownTax: $404
- City/TownTax Freq: Annually
- County Tax: $922
- County Tax Freq: Annually
- Tax w/Assessment: $200,800
- Tax Amount: $4,971
- Tax Year: 2026
- Tax Total Finished Sq. Ft.: 1904
Disclosures and Reports
- Ownership: Fee Simple
- Inclusions: Washer/Dryer/Fridge
Listed by Realty ONE Group Unlimited, Ryan L Reed
Get Pre-Approved Today
Schools
Schools serving 5 Dianna Dr
School District:Palmyra Area School District
| Name | Grades | Distance |
|---|---|---|
Northside El School, Palmyra, PA 301 East Spruce Street, Palmyra, PA 17078 | 1-5 | 1.5 mi |
Palmyra Area Middle School 50 West Cherry Street, Palmyra, PA 17078 | 6-8 | 2.2 mi |
Palmyra Area Senior High School 1125 Park Drive, Palmyra, PA 17078 | 9-12 | 2.5 mi |
Disclaimer:
School attendance boundaries provided by ATTOM Data Solutions and are for reference only. Contact the school directly to verify enrollment eligibility.
Price & Sales History for 5 Dianna Dr
Date
Details
Price
Change
Source
7/28/2026
Listed
$364,900
—
MLS
Disclaimer: Historical sales information is derived from public records provided by the county offices. Information is not guaranteed and should be independently verified.
Tax History
Tax History for 5 Dianna Dr
Year
Property Taxes
Change
Tax Assessment
Change
2026
$4,971
1%
$200,800
—
2025
$4,931
8%
$200,800
—
2024
$4,570
38%
$200,800
—
2022
$3,317
3%
$200,800
—
2021
$3,214
-23%
$200,800
—
2020
$4,149
2%
$200,800
—
2019
$4,069
1%
$200,800
—
2018
$4,026
7%
$200,800
—
2016
$3,766
8%
$200,800
—
2015
$3,503
3%
$200,800
—
2014
$3,400
—
$200,800
—
Disclaimer: Historical tax information is derived from public records provided by the county offices. Information is not guaranteed and should be independently verified.
Estimate the Cost
Estimate the Cost for 5 Dianna Dr
5 Dianna Drive, Annville, PA 17003 (MLS# PALN2027668) is a Single Family property with 3 bedrooms and 2 full bathrooms. 5 Dianna Drive is currently listed for $364,900 and was received on July 28, 2026. Want to learn more about 5 Dianna Drive? Do you have questions about finding other Single Family real estate for sale in Annville? You can browse all Annville real estate or contact a Coldwell Banker agent to request more information.