
This is a carousel with tiles that activate property listing cards. Use the previous and next buttons to navigate.
1/1
$784,500
This is a carousel with tiles that activate property listing cards. Use the previous and next buttons to navigate.
1/1
Property Description
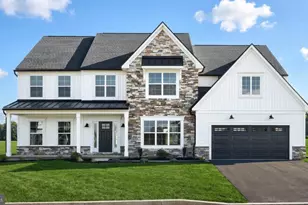
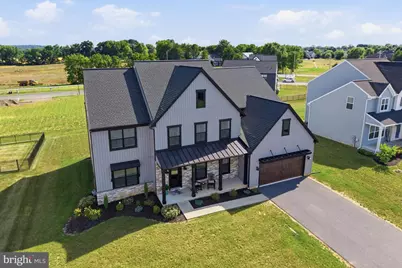
Welcome to 529 Breezewood Lane, an exceptional Landmark Homes Silverbrooke model nestled within the newer Summer Layne community. Built in 2024 and offering 3,884 square feet of thoughtfully designed living space, this stunning Craftsman-inspired residence combines timeless architecture, upscale finishes, and modern functionality to create a home that is as impressive as it is inviting. A welcoming front porch and striking stone-and-vinyl exterior set the tone for the elegance found throughout. Inside, a bright, open floor plan is enhanced by soaring ceilings, refined architectural details, abundant natural light, and carefully curated finishes that elevate every space. The heart of the home is a beautifully appointed gourmet kitchen featuring a large center island, gas cooking, large walk-in pantry, and abundant cabinetry, all seamlessly connected to the breakfast area and expansive great room. Anchored by a floor-to-ceiling gas fireplace, the great room offers a warm and inviting setting for both everyday living and entertaining. Designed with versatility in mind, the main level also includes a private home office, formal dining room, mudroom with built-ins and access to garage, and a bedroom with an adjacent full bath-ideal for guests. The open-concept layout creates effortless flow while still providing distinct spaces for work, gathering, and relaxation. Upstairs, the luxurious primary suite serves as a true retreat, highlighted by a cathedral ceiling, spacious walk-in closet, and spa-inspired bath featuring a soaking tub, walk-in shower, dual vanities, and elegant finishes. A secondary suite features its own full bath and large walk-in closet, while two additional bedrooms share a well-appointed Jack-and-Jill bath. An upper-level laundry room adds convenience to daily living and enhances the home's thoughtful design. The full unfinished basement presents outstanding potential for future expansion, offering ample space for additional living areas, a home gym, media room, recreation space, or abundant storage. Outside, the backyard provides space to relax, entertain, and enjoy the outdoors from the rear patio. Additional highlights include a 2-car attached garage. Conveniently located within the Palmyra Area School District and close to shopping, dining, parks, and major commuter routes, this exceptional property offers the perfect blend of luxury, comfort, and everyday convenience. Experience elevated living in Summer Layne-schedule your private showing today.
Full Property Details
Full Property Details for 529 Breezewood Ln
General
- Sold For: $784,500
- HOA FEE: $66/month
- Taxes: $11,049 (2026)
- Status: Closed
- Type: Single Family
- Source: BrightMLSPhilly
- MLS ID: PALN2026882
- Added to Site: 118 day(s) ago
Interior
- Number of Rooms: 16
- Rooms/Areas: Dining Room, Primary Bedroom, Bedroom 2, Bedroom 3, Bedroom 4, Bedroom 5, Kitchen, Foyer, Breakfast Room, Great Room, Laundry, Mud Room, Office, Primary Bathroom, Full Bath
- Interior Features: Bathroom - Soaking Tub, Bathroom - Tub Shower, Bathroom - Walk-In Shower, Breakfast Area, Butlers Pantry, Carpet, Ceiling Fan(s), Chair Railings, Combination Kitchen/Living, Entry Level Bedroom, Floor Plan - Open, Formal/Separate Dining Room, Kitchen - Eat-In, Kitchen - Gourmet, Kitchen - Table Space, Pantry, Primary Bath(s), Recessed Lighting, Upgraded Countertops, Walk-in Closet(s), Wainscotting, Window Treatments
- Fireplace: Yes
- Number of Fireplaces: 1
- Fireplace(s): Gas/Propane
- Appliances: Built-In Microwave, Dishwasher, Disposal, Dryer - Front Loading, Exhaust Fan, Oven/Range - Gas, Refrigerator, Stainless Steel Appliances, Washer - Front Loading, Water Heater
- Flooring: Carpet, Ceramic Tile, Luxury Vinyl Plank
Rooms
Bathrooms
- Total Bathrooms: 4
- Full Bathrooms: 4
- Upper Floor Baths: 3
- Upper - Full Baths: 3
- Main Floor Baths: 1
- Main - Full Baths: 1
Bedrooms
- Total Bedrooms: 5
- Bedrooms Upper: 4
- Bedrooms Main & Up: 1
Additional Information
- Security/Safety: Carbon Monoxide Detector(s), Exterior Cameras, Smoke Detector
Exterior
- Exterior Features: Exterior Lighting, Gutter System, Sidewalks
- Porch/Patio/Deck: Patio(s), Porch(es)
Parking
- Garage: Yes
- Garage Spaces: 2
- Total Spaces: 2
- Parking Features: Paved Driveway
- Parking Type: Attached Garage, Driveway, On Street
- Garage Description: Garage - Front Entry, Garage Door Opener, Inside Access
Location
- Area: North Londonderry Twp (13228)
- Municipality: NORTH LONDONDERRY TWP
- County: LEBANON
- Subdivision: SUMMER LAYNE
- Driving Directions: Head west on 422, turn left onto Killinger Rd, turn left onto Hoffer Rd, turn left onto Sunset Blvd, turn right to stay onto Sunset Blvd, turn left onto Breezewood Ln. Home will be on on the right.
School Information
- School District: Palmyra Area
- Middle School: Palmyra Area
- High School: Palmyra Area
Community
- Association: Yes
- Assoc. Name: SUMMER LAYNE
- Assoc. Fees Include: Common Area Maintenance, Snow Removal, Road Maintenance
Heating & Cooling
- Central air: Yes
- Cooling Type: Central A/C
- Cooling Fuel: Electric
- Heating Type: Forced Air
- Heating Fuel: Natural Gas
- Water Heater: Electric
Utilities
- Sewer: Public Sewer
- Water: Public
Structural Information
- Architectural Style: Craftsman, Traditional
- Structure Type: Detached
- Builder: Landmark Homes
- Model: Silverbrooke
- Construction: Stone, Vinyl Siding
- Basement: Yes
- Basement Desc.: Full, Poured Concrete, Sump Pump, Unfinished
- Foundation: Concrete Perimeter, Passive Radon Mitigation
- Roof: Architectural Shingle
- Walls/Ceilings: 2 Story Ceilings, 9'+ Ceilings, Cathedral Ceilings, D
- Stories Description: Main, Upper 1
- Square Feet: 3,884
- Sq. Ft. Source: Estimated
- Living Area: 3,884 Sq. Ft.
- Finished Above Grnd: 3,884 Sq. Ft.
- Year Built: 2024
- Year Built Source: Estimated
Lot Features
- Property View: Garden/Lawn, Street
- Lot Size (Acres): 0.28
- Lot Size (Sq. Ft.): 12,196
- Lot Size Source: Estimated
- Zoning: RESIDENTIAL
- Lot Description: Level
Financial Considerations
- Price Per Sq. Ft.: $202.11
- Association Fee: $66
- Assoc Fee Freq.: Monthly
- Other Fee: $950
- Other Fee Freq.: One Time
- Assessment Year: 2026
- School Tax: $8,101
- City/TownTax: $897
- City/TownTax Freq: Annually
- County Tax: $2,049
- County Tax Freq: Annually
- Tax w/Assessment: $446,300
- Tax Amount: $11,049
- Tax Year: 2026
- Terms: Standard Sale
Disclosures and Reports
- Ownership: Fee Simple
- Exclusions: See Bright MLS documents
- Inclusions: See Bright MLS documents
Get Pre-Approved Today
Schools
Schools serving 529 Breezewood Ln
School District:Palmyra Area School District
| Name | Grades | Distance |
|---|---|---|
Forge Road El School 400 South Forge Road, Palmyra, PA 17078 | 1-5 | 1.2 mi |
Palmyra Area Middle School 50 West Cherry Street, Palmyra, PA 17078 | 6-8 | 1.8 mi |
Palmyra Area Senior High School 1125 Park Drive, Palmyra, PA 17078 | 9-12 | 1.2 mi |
Disclaimer:
School attendance boundaries provided by ATTOM Data Solutions and are for reference only. Contact the school directly to verify enrollment eligibility.
Price & Sales History for 529 Breezewood Ln
Date
Details
Price
Change
Source
8/31/2026
Sold
$784,500
-0.06%
MLS
6/17/2026
Listed
$785,000
—
MLS
Disclaimer: Historical sales information is derived from public records provided by the county offices. Information is not guaranteed and should be independently verified.
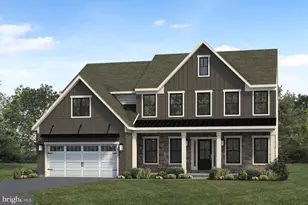
529 Breezewood Lane, Annville, PA 17003 (MLS# PALN2026882) is a Single Family property that was sold at $784,500 on August 31, 2026. This property was sold by Matthew "Matt" Bixler from our Hershey Office.Want to learn more about 529 Breezewood Lane? Do you have questions about finding other Single Family real estate for sale in Annville? You can browse all Annville real estate or contact a Coldwell Banker agent to request more information.