This is a carousel with tiles that activate property listing cards. Use the previous and next buttons to navigate.
1/45
$244,900
This is a carousel with tiles that activate property listing cards. Use the previous and next buttons to navigate.
1/45
Property Description
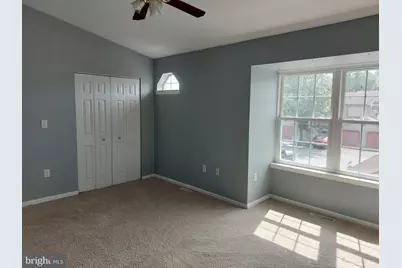
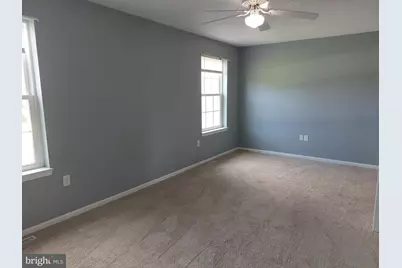
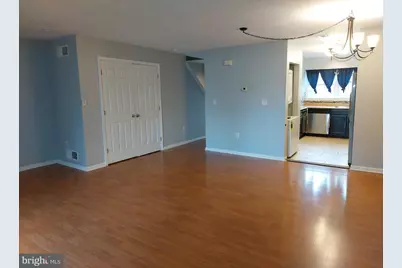
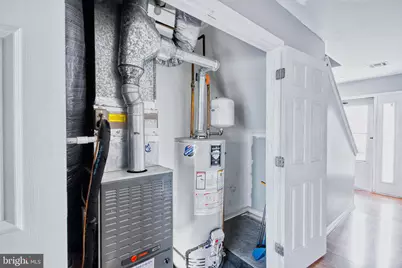
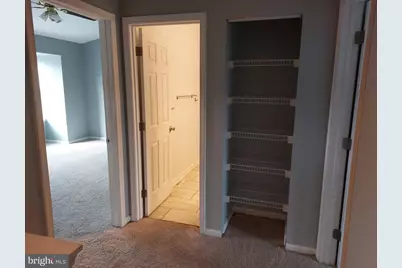
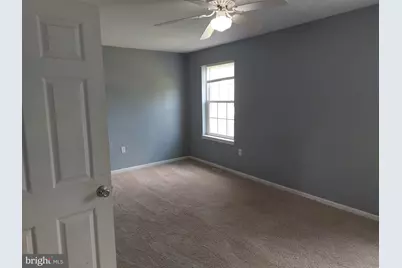
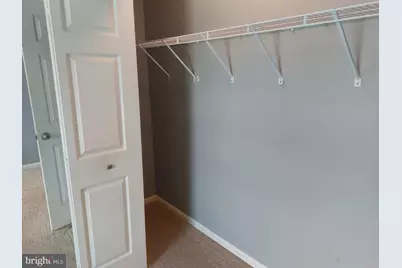
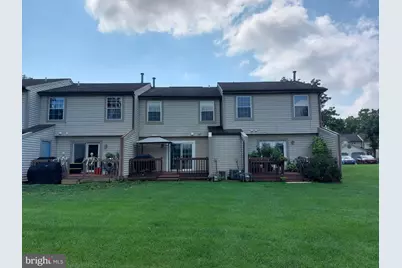
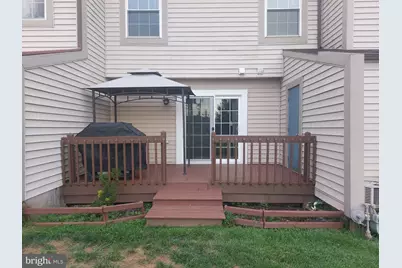
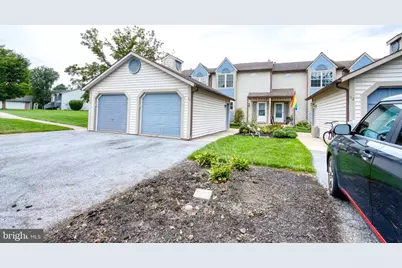
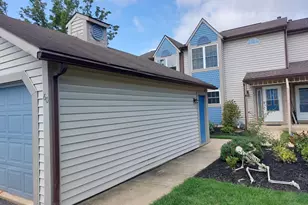
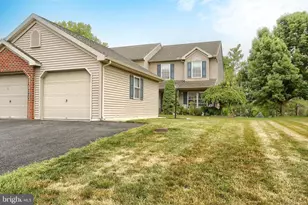
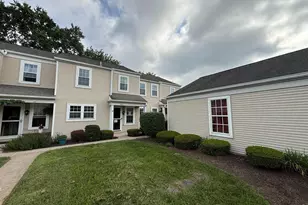
Located in the charming Forest Glen community, this delightful townhouse offers a blend of comfort and convenience. With 1,352 square feet of thoughtfully designed living space, this home features two very spacious bedrooms and one and a half bathrooms. Step inside to discover a warm and inviting atmosphere, highlighted by a traditional and convenient style. The well-appointed kitchen boasts essential SS appliances, including a gas range, refrigerator, and dishwasher, as well as a convenient stacked washer/dryer, making daily tasks a breeze. The seller is also including a gas grill with cover and a full tank to add to your enjoyment of entertaining on the newly stained private deck and large open yard space The cozy bathroom features a tub shower, perfect for unwinding after a long day. Enjoy the benefits of community living with amenities such as a refreshing swimming pool, maintained common areas with a playground, and snow/lawn care, as well as refuse removal included in the association fee. Parking is a breeze with a detached garage and additional driveway space, providing ample room for your vehicles, along with additional spaces for overflow parking close by. The X-finity security system offers peace of mind, allowing you to fully enjoy your new home. Your storage needs are met with ample closets, a large attached shed along with extra space in the detached garage. With its inviting ambiance and practical features, this townhouse is a wonderful opportunity to create lasting memories. Experience the comfort and convenience of Forest Glen living today!
Full Property Details
Full Property Details for 60 Shady Ln
General
- Price: $244,900
- HOA FEE: $180/month
- Taxes: $3,263 (2026)
- Status: Active
- Type: Townhouse
- Source: BrightMLSPhilly
- MLS ID: PALN2028398
- Updated: 10/1/2026
- Added to Site: 47 day(s) ago
Interior
- Rooms/Areas: Living Room, Bedroom 2, Kitchen, Bedroom 1
- Interior Features: Bathroom - Tub Shower
- Appliances: Refrigerator, Oven/Range - Gas, Dishwasher, Disposal, Washer/Dryer Stacked
Rooms
Bathrooms
- Total Bathrooms: 2
- Full Bathrooms: 1
- Half Bathrooms: 1
- Upper Floor Baths: 1
- Upper - Full Baths: 1
- Main Floor Baths: 1
- Main - 1/2 Baths: 1
Bedrooms
- Total Bedrooms: 2
- Bedrooms Upper: 2
Additional Information
- Shared Amenities: Swimming Pool, Tot Lots/Playground
- Shared Pool: Yes
- Pool: Yes
- Security/Safety: Security System
Parking
- Garage: Yes
- Garage Spaces: 1
- Total Spaces: 2
- Parking Type: Detached Garage, Driveway, Off Street
- Garage Description: Garage - Front Entry, Garage Door Opener
Location
- Area: North Londonderry Twp (13228)
- Municipality: NORTH LONDONDERRY TWP
- County: LEBANON
- Subdivision: FOREST GLEN
- Cross Streets: Apple Blossom Ln
- Driving Directions: From Rt. 422 in Annville/Palmyra, turn at light onto Apple Blossom Ln. , turn left onto Shady Ln., to property on the left.
School Information
- School District: Palmyra Area
Community
- Association: Yes
- Assoc. Name: FOREST GLEN
- Assoc. Fees Include: Common Area Maintenance, Lawn Maintenance, Pool(s), Snow Removal, Trash
- Pets Allowed: Yes
- Pets: Cats OK, Dogs OK
Heating & Cooling
- Central air: Yes
- Cooling Type: Central A/C
- Cooling Fuel: Natural Gas
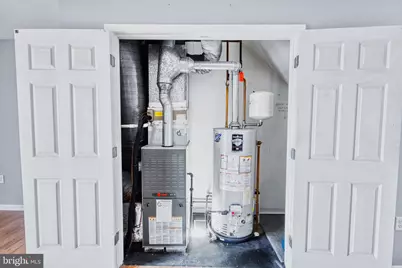
- Heating Type: Forced Air
- Heating Fuel: Natural Gas
- Water Heater: Natural Gas
Utilities
- Sewer: Public Sewer
- Water: Public
Structural Information
- Architectural Style: Traditional
- Structure Type: Interior Row/Townhouse
- Construction: Frame, Vinyl Siding
- Foundation: Crawl Space
- Roof: Composite
- Walls/Ceilings: Dry Wall
- Stories Description: Main, Upper 1
- Square Feet: 1,352
- Sq. Ft. Source: Estimated
- Living Area: 1,352 Sq. Ft.
- Finished Above Grnd: 1,352 Sq. Ft.
- Year Built: 1991
- Year Built Source: Assessor
Lot Features
- Lot Size (Acres): 0.05
- Lot Size (Sq. Ft.): 2,178
- Lot Size Source: Assessor
- Zoning: RESIDENTIAL
Financial Considerations
- Price Per Sq. Ft.: $181.14
- Association Fee: $180
- Assoc Fee Freq.: Monthly
- Assessment Year: 2026
- School Tax: $2,392
- City/TownTax: $265
- City/TownTax Freq: Annually
- County Tax: $605
- County Tax Freq: Annually
- Tax w/Assessment: $131,800
- Tax Amount: $3,263
- Tax Year: 2026
- Tax Total Finished Sq. Ft.: 1352
Disclosures and Reports
- Ownership: Fee Simple
- Inclusions: Refrigerator, Washer, Dryer, Grill
Listed by Howard Hanna Krall Real Estate, Maria Tice-Ault

Get Pre-Approved Today
Schools
Schools serving 60 Shady Ln
School District:Palmyra Area School District
| Name | Grades | Distance |
|---|---|---|
Northside El School, Palmyra, PA 301 East Spruce Street, Palmyra, PA 17078 | 1-5 | 1.5 mi |
Palmyra Area Middle School 50 West Cherry Street, Palmyra, PA 17078 | 6-8 | 1.7 mi |
Palmyra Area Senior High School 1125 Park Drive, Palmyra, PA 17078 | 9-12 | 1.6 mi |
Disclaimer:
School attendance boundaries provided by ATTOM Data Solutions and are for reference only. Contact the school directly to verify enrollment eligibility.
Price & Sales History for 60 Shady Ln
Date
Details
Price
Change
Source
10/01/2026
Price Reduced
$244,900
-2%
MLS
9/12/2026
Price Reduced
$249,900
-1.96%
MLS
8/28/2026
Listed
$254,900
64.45%
MLS
11/12/2020
Sold
$155,000
—
Public Record
Disclaimer: Historical sales information is derived from public records provided by the county offices. Information is not guaranteed and should be independently verified.
Tax History
Tax History for 60 Shady Ln
Year
Property Taxes
Change
Tax Assessment
Change
2026
$3,263
1%
$131,800
—
2025
$3,237
8%
$131,800
—
2024
$2,999
35%
$131,800
—
2022
$2,221
4%
$131,800
—
2021
$2,144
-21%
$131,800
—
2020
$2,724
2%
$131,800
—
2019
$2,670
1%
$131,800
—
2018
$2,642
7%
$131,800
—
2016
$2,472
7%
$131,800
—
2015
$2,300
3%
$131,800
—
2014
$2,232
—
$131,800
—
Disclaimer: Historical tax information is derived from public records provided by the county offices. Information is not guaranteed and should be independently verified.
Estimate the Cost
Estimate the Cost for 60 Shady Ln
60 Shady Lane, Annville, PA 17003 (MLS# PALN2028398) is a Townhouse property with 2 bedrooms, 1 full bathroom and 1 partial bathroom. 60 Shady Lane is currently listed for $244,900 and was received on August 28, 2026. Want to learn more about 60 Shady Lane? Do you have questions about finding other Townhouse real estate for sale in Annville? You can browse all Annville real estate or contact a Coldwell Banker agent to request more information.