
This is a carousel with tiles that activate property listing cards. Use the previous and next buttons to navigate.
1/1
$420,000
This is a carousel with tiles that activate property listing cards. Use the previous and next buttons to navigate.
1/1
Property Description
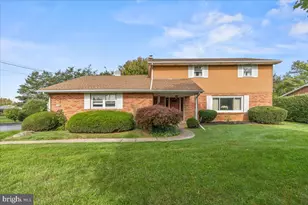
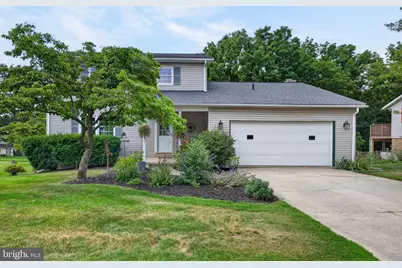
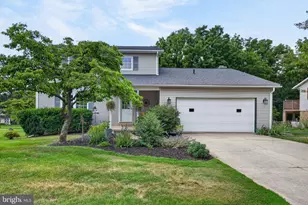
Rare Nature-Backed Setting on a Quiet Dead-End Street Welcome home to a truly special property offering privacy, peaceful surroundings, and a lifestyle that is difficult to duplicate. Located beside protected Quittie Creek Nature Park, this beautifully maintained home provides the perfect blend of nature, comfort convenience. Enjoy your morning coffee, outdoor gatherings or peaceful evenings on the large covered patio while taking in the views of the protected natural landscape. This spacious home offers 4 bedrooms plus a large bonus room, providing flexible living space for todays needs. Use the bonus room as a home office, guest room, media room, hobby space, playroom or home gym, the possibilities are endless. The home features a comfortable and functional layout with multiple living areas, including a bright living room, dining room, eat-in kitchen, and a cozy family room with wood-burning fireplace. Extensive updates include a new roof and new flooring throughout much of the home, creating a fresh and move-in ready feel. Storage is one of this home's standout features and includes large storage area beneath the covered patio, walk-in storage off the bonus room, additional storage above the garage with a convenient pull-down ladder for easy access, walk-out basement with additional storage opportunities, attached two-car garage, & shed. Located just steps from Quittie Creek Nature Park & trails, short walk to schools including LVC, restaurants, coffee shops, theater, & shopping. Only mins from Indiantown Gap, Hershey & Lebanon VA! This home offers the rare combination of a peaceful natural setting and everyday convenience. If you have been searching for a move-in ready home with flexible living space, exceptional storage, and a backyard setting you can truly enjoy, this is an opportunity you won't want to miss
Full Property Details
Full Property Details for 610 E Walnut St
General
- Sold For: $420,000
- Taxes: $5,379 (2025)
- Status: Closed
- Type: Single Family
- Source: BrightMLSPhilly
- MLS ID: PALN2027140
- Added to Site: 95 day(s) ago
Interior
- Rooms/Areas: Living Room, Dining Room, Primary Bedroom, Bedroom 2, Bedroom 3, Bedroom 4, Kitchen, Family Room, Basement, Foyer, Sun/Florida Room, Laundry, Bonus Room, Primary Bathroom, Full Bath, Half Bath
- Fireplace: Yes
- Number of Fireplaces: 1
- Fireplace(s): Wood
Rooms
Bathrooms
- Total Bathrooms: 3
- Full Bathrooms: 2
- Half Bathrooms: 1
- Upper Floor Baths: 2
- Upper - Full Baths: 2
- Main Floor Baths: 1
- Main - 1/2 Baths: 1
Bedrooms
- Total Bedrooms: 4
- Bedrooms Upper: 4
Exterior
- Porch/Patio/Deck: Porch(es)
Parking
- Garage: Yes
- Garage Spaces: 2
- Total Spaces: 6
- Parking Type: Driveway, Attached Garage
- Garage Description: Additional Storage Area
Location
- Area: Annville Twp (13218)
- Municipality: ANNVILLE TWP
- County: LEBANON
- Driving Directions: Main St, Annville to Long St, R/Walnut
School Information
- School District: Annville-Cleona
- Middle School: Annville Cleona
- High School: Annville Cleona
Heating & Cooling
- Central air: Yes
- Cooling Type: Central A/C
- Cooling Fuel: Electric
- Heating Type: Heat Pump(s)
- Heating Fuel: Other
- Water Heater: Electric
Utilities
- Sewer: Public Sewer
- Water: Public
Structural Information
- Architectural Style: Traditional
- Structure Type: Detached
- Construction: Vinyl Siding
- Basement: Yes
- Basement Entrance: Yes
- Basement Desc.: Full, Walkout Level, Outside Entrance, Interior Access
- Foundation: Permanent
- Stories Description: Main, Upper 1
- Square Feet: 2,813
- Sq. Ft. Source: Estimated
- Living Area: 2,013 Sq. Ft.
- Finished Above Grnd: 2,013 Sq. Ft.
- Year Built: 1980
- Year Built Source: Assessor
Additional Structures
- Other Structures: Shed
Lot Features
- Lot Size (Acres): 0.29
- Lot Size (Sq. Ft.): 12,632
- Lot Size Source: Assessor
- Zoning: RESIDENTIAL
Financial Considerations
- Price Per Sq. Ft.: $211.08
- Assessment Year: 2026
- School Tax: $3,360
- City/TownTax: $1,167
- City/TownTax Freq: Annually
- County Tax: $852
- County Tax Freq: Annually
- Tax w/Assessment: $185,600
- Tax Amount: $5,379
- Tax Year: 2025
- Terms: Standard Sale
- Tax Total Finished Sq. Ft.: 2013
Disclosures and Reports
- Ownership: Fee Simple
- Exclusions: Kitchen Refrig, Sound Bar
Get Pre-Approved Today
Schools
Schools serving 610 E Walnut St
School District:Annville-Cleona School District
| Name | Grades | Distance |
|---|---|---|
Annville El School 205 South White Oak Street, Annville, PA 17003 | 3-6 | 0.6 mi |
Cleona El School 50 East Walnut Street, Cleona, PA 17042 | K-2 | 5 mi |
Annville-Cleona Ms 500 South White Oak Street, Annville, PA 17003 | 7-8 | 0.4 mi |
Annville Cleona High School 500 South White Oak Street, Annville, PA 17003 | 9-12 | 0.4 mi |
Disclaimer:
School attendance boundaries provided by ATTOM Data Solutions and are for reference only. Contact the school directly to verify enrollment eligibility.
Price & Sales History for 610 E Walnut St
Date
Details
Price
Change
Source
9/30/2026
Sold
$420,000
-1.15%
MLS
8/24/2026
Price Reduced
$424,900
-1.87%
MLS
8/02/2026
Price Reduced
$433,000
-1.37%
MLS
7/20/2026
Price Reduced
$439,000
-1.35%
MLS
7/09/2026
Listed
$445,000
—
MLS
Disclaimer: Historical sales information is derived from public records provided by the county offices. Information is not guaranteed and should be independently verified.
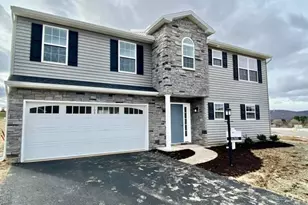
610 E Walnut Street, Annville, PA 17003 (MLS# PALN2027140) is a Single Family property that was sold at $420,000 on September 30, 2026. This property was listed by Audrey Wentling from our Lebanon Office.Want to learn more about 610 E Walnut Street? Do you have questions about finding other Single Family real estate for sale in Annville? You can browse all Annville real estate or contact a Coldwell Banker agent to request more information.